
14616 88 AV NW
Edmonton, Alberta
MLS® E4499585
$799,500
- Status
- Active
- Property type
- House
- MLS® number
- E4499585
- Bedrooms
- 4
- Bathrooms
- 3
- Year built
- 1956
 1 / 48
Listing description
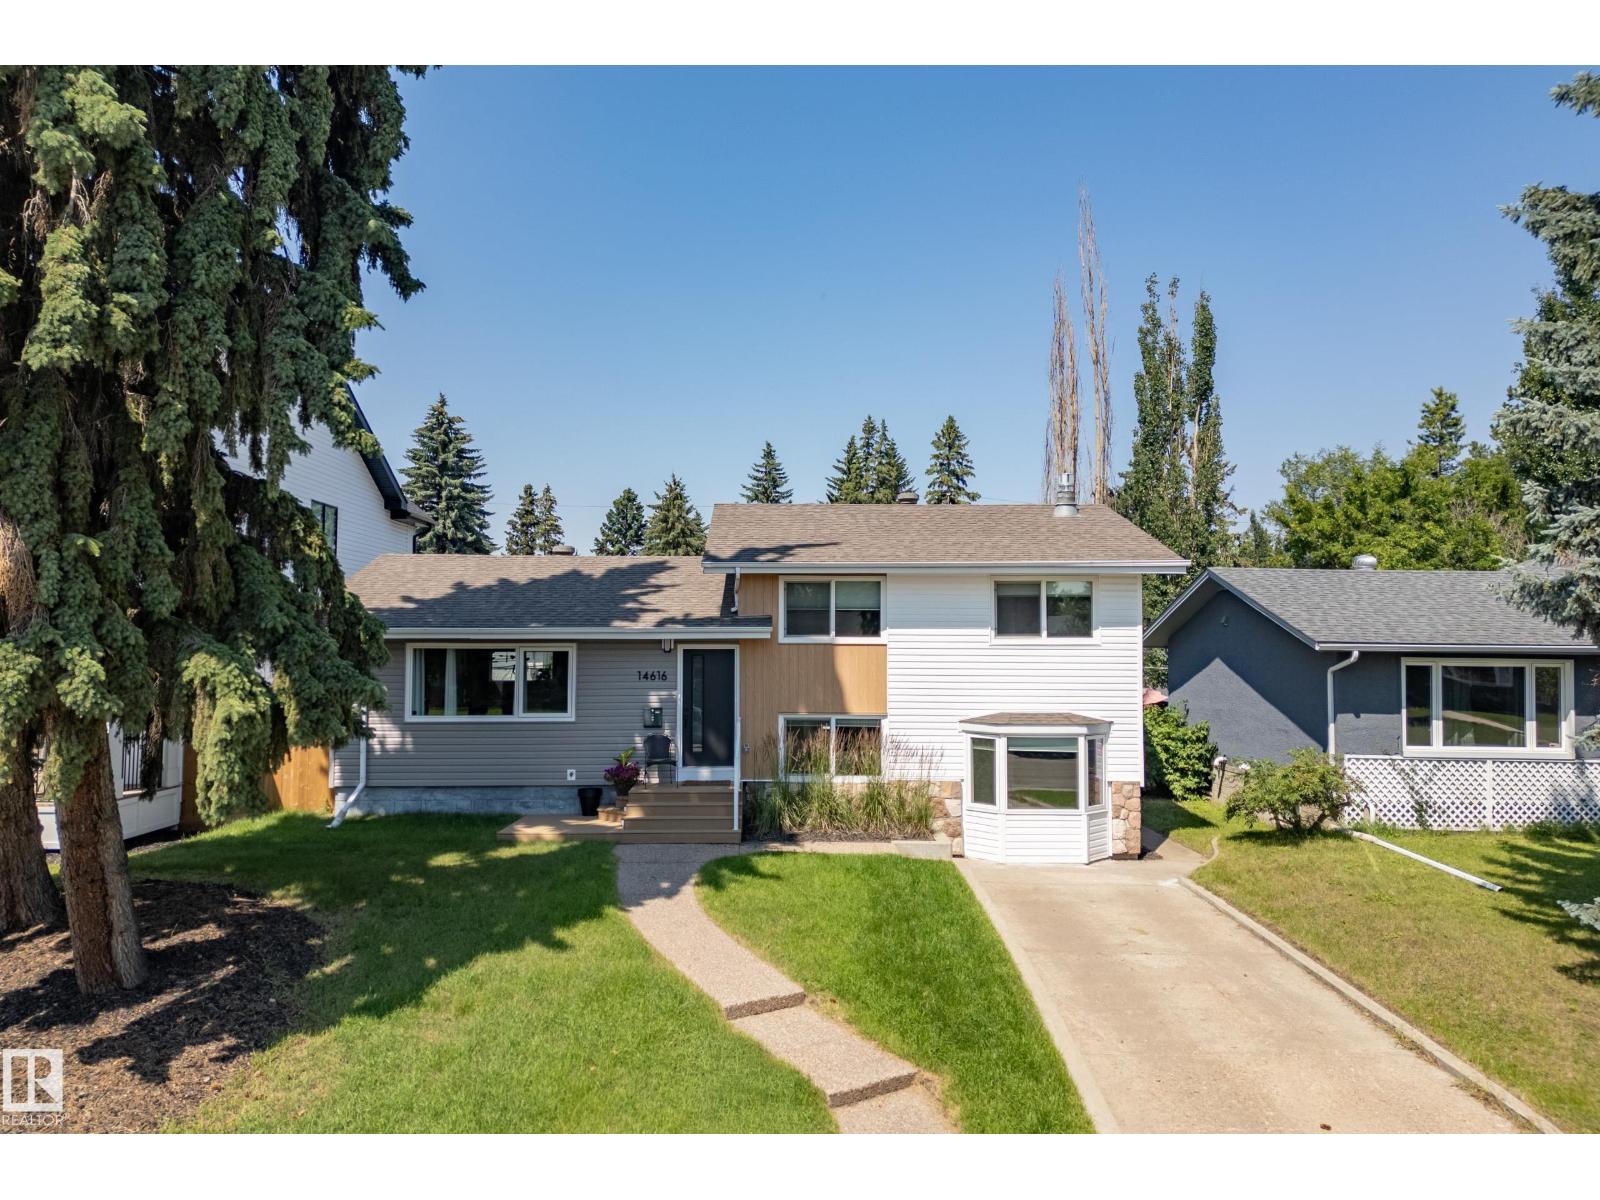
Perfect in Parkview! This 4 bdrm/3 bath home offers 2240sf on 4 levels. This home was FULLY renovated just 2 years ago.
Main floor has wide plank throughout, an open kitchen with quartz counters and an eat in bar area, dining area and a focal point fireplace with custom shelving. Head upstairs and you will find your primary suite with walk in closet and 4 pce ensuite. There is a second bdrm and 4pce bathroom on the top floor, could easily be an office area too.
The lower level has your second living room/kids area with it's own fireplace too. Ideal area for kids to entertain and stay out of parents space The basement features kids bedrooms, bathroom and additional storage area. This home has an oversized double car garage, front pad parking as well.
You have a large yard and patio area for an ideal family space. This home is within walking distance of a few schools, parks and our river valley. Get settled in one of Edmonton's better communities before school starts.
AC unit comes in handy today with 30c
Property summary
- MLS® number
- E4499585
- Property type
- Single Family
- Building type
- House
- Square footage
- 1,697 sq ft
- Title
- Freehold
- Land size
- 623.11 square meters
- Built in
- 1956
- Parking
- 4 spaces · Detached Garage, Stall, Oversize
- Days on market
- 40 days
Features & details
- Heating
- Forced air
- Cooling
- Central air conditioning
- Basement
- Finished, Full
- Appliances
- Washer, Refrigerator, Gas stove(s), Dishwasher, Dryer
- Lot features
- Park/reserve, No Smoking Home
What would this home cost you?
Based on the $799,500 asking price at a 5.00% example rate, semi-annual compounding.
Renanza Realty Inc. can represent you on this property — send an enquiry to arrange a private viewing.
Listing courtesy of Royal LePage Noralta Real Estate, Edmonton.
The listing data displayed here is provided in part by the Canadian Real Estate Association (CREA) through its Data Distribution Facility (DDF®) and is drawn from Boards and Associations across Canada. Information is deemed reliable but is not guaranteed accurate by CREA. The listings are held by brokerages other than Renanza Realty unless otherwise noted.
The trademarks REALTOR®, REALTORS® and the REALTOR® logo are controlled by CREA and identify real estate professionals who are members of CREA. The trademarks MLS®, Multiple Listing Service® and the associated logos identify professional services rendered by REALTOR® members of CREA to effect the purchase, sale and lease of real estate as part of a cooperative selling system.