
14612 117A ST NW
Edmonton, Alberta
MLS® E4512625
$375,000
- Status
- Active
- Property type
- House
- MLS® number
- E4512625
- Bedrooms
- 3
- Bathrooms
- 2
- Year built
- 1973
 1 / 53
Listing description
Opportunity is KNOCKING! Your renovation project to dream home starts here! PRICED TO SELL!
Original owner - well maintained Caernarvon BUNGALOW offers 1215 sqft home features 3 bedrooms & 1. 5 bathrooms, including rare ensuite. Large vinyl windows, replaced in 2006, fill the home w/ natural light.
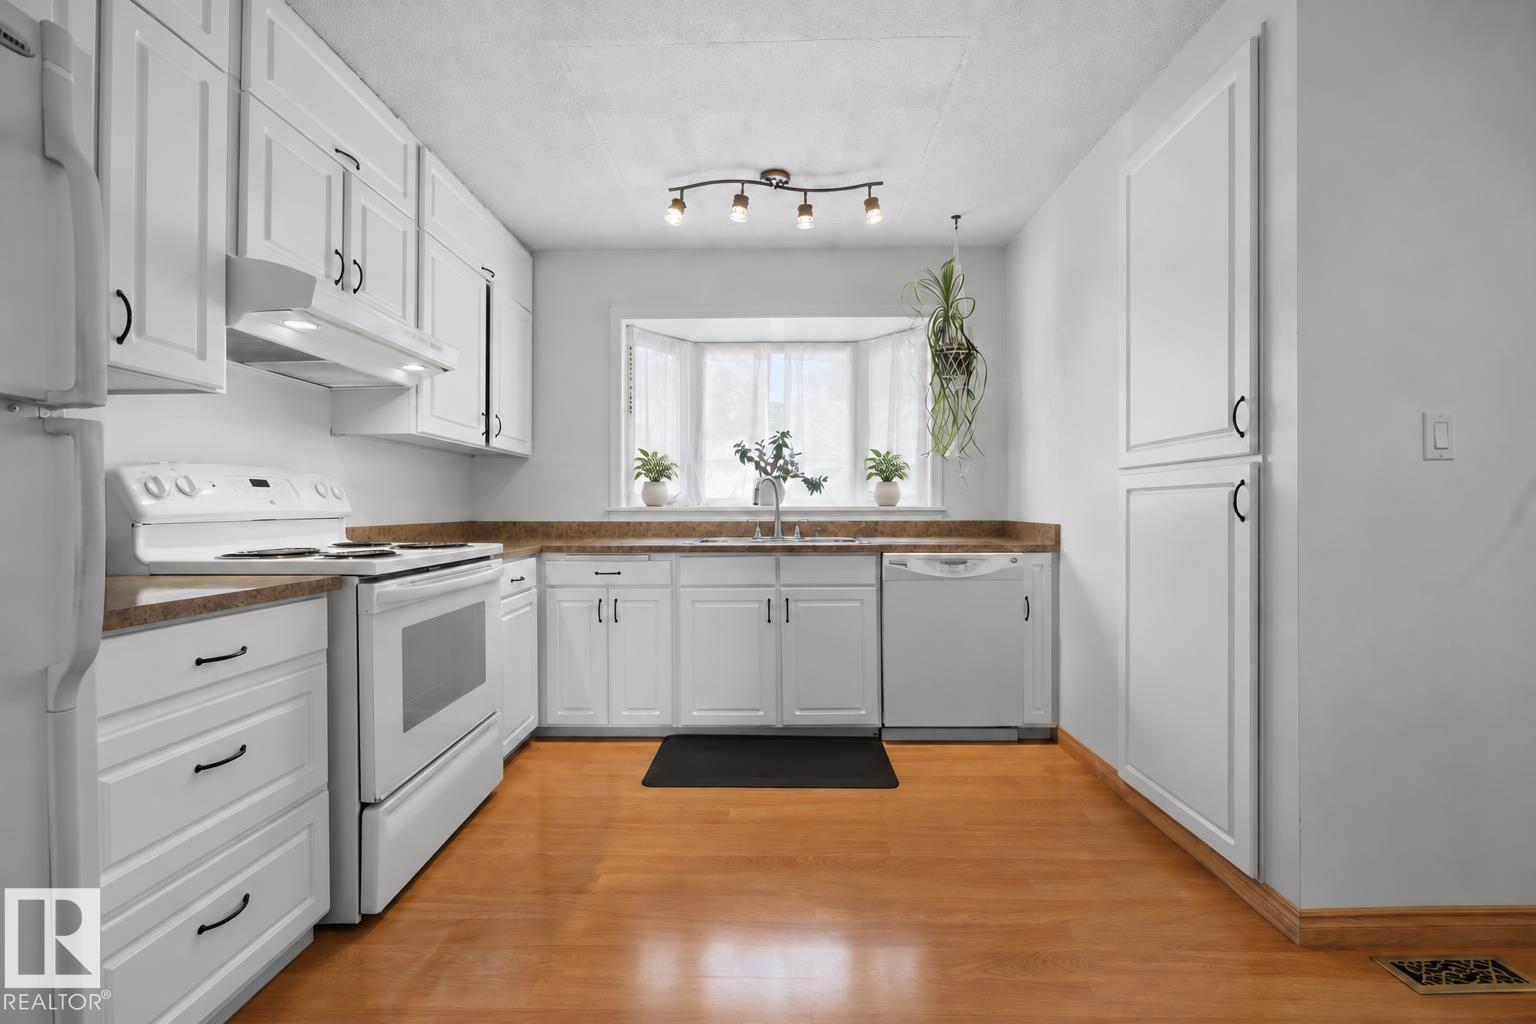
Cozy corner wood-burning fireplace anchors the spacious living room, flowing into the dining area & large kitchen w/ ample cabinetry & sink overlooking the backyard + separate back entrance! The basement is & has been DRY, already gutted & ready for your vision! Imagine a movie room, home gym, additional bedrooms or recreation space.
Endless possibilities to create a home that reflects YOUR STYLE. Outside, enjoy an oversized HEATED double detached garage (22'1 x 21'4), RV parking & spacious yard. Steps from parks, schools, shopping & amenities, with easy access to major commuter routes.
Bring your inspiration & make this next chapter your own! *some photos have been virtually renovated to spark imagination*
Property summary
- MLS® number
- E4512625
- Property type
- Single Family
- Building type
- House
- Square footage
- 1,216 sq ft
- Title
- Freehold
- Built in
- 1973
- Parking
- Detached Garage, Oversize, Heated Garage
- Days on market
- 1 day
Features & details
- Heating
- Forced air
- Basement
- Partially finished, Full
- Appliances
- Washer, Refrigerator, Dishwasher, Stove, Dryer, Garburator, Hood Fan, Garage door opener, Garage door opener remote(s)
- Lot features
- Paved lane, Lane
- Community features
- Public Swimming Pool
- Architectural style
- Bungalow
What would this home cost you?
Based on the $375,000 asking price at a 5.00% example rate, semi-annual compounding.
Renanza Realty Inc. can represent you on this property — send an enquiry to arrange a private viewing.
Listing courtesy of REMAX River City, Edmonton.
The listing data displayed here is provided in part by the Canadian Real Estate Association (CREA) through its Data Distribution Facility (DDF®) and is drawn from Boards and Associations across Canada. Information is deemed reliable but is not guaranteed accurate by CREA. The listings are held by brokerages other than Renanza Realty unless otherwise noted.
The trademarks REALTOR®, REALTORS® and the REALTOR® logo are controlled by CREA and identify real estate professionals who are members of CREA. The trademarks MLS®, Multiple Listing Service® and the associated logos identify professional services rendered by REALTOR® members of CREA to effect the purchase, sale and lease of real estate as part of a cooperative selling system.