
14606 95 AV NW
Edmonton, Alberta
MLS® E4510877
$1,490,000
- Status
- Active
- Property type
- House
- MLS® number
- E4510877
- Bedrooms
- 4
- Bathrooms
- 4
- Year built
- 2014
 1 / 64
Listing description
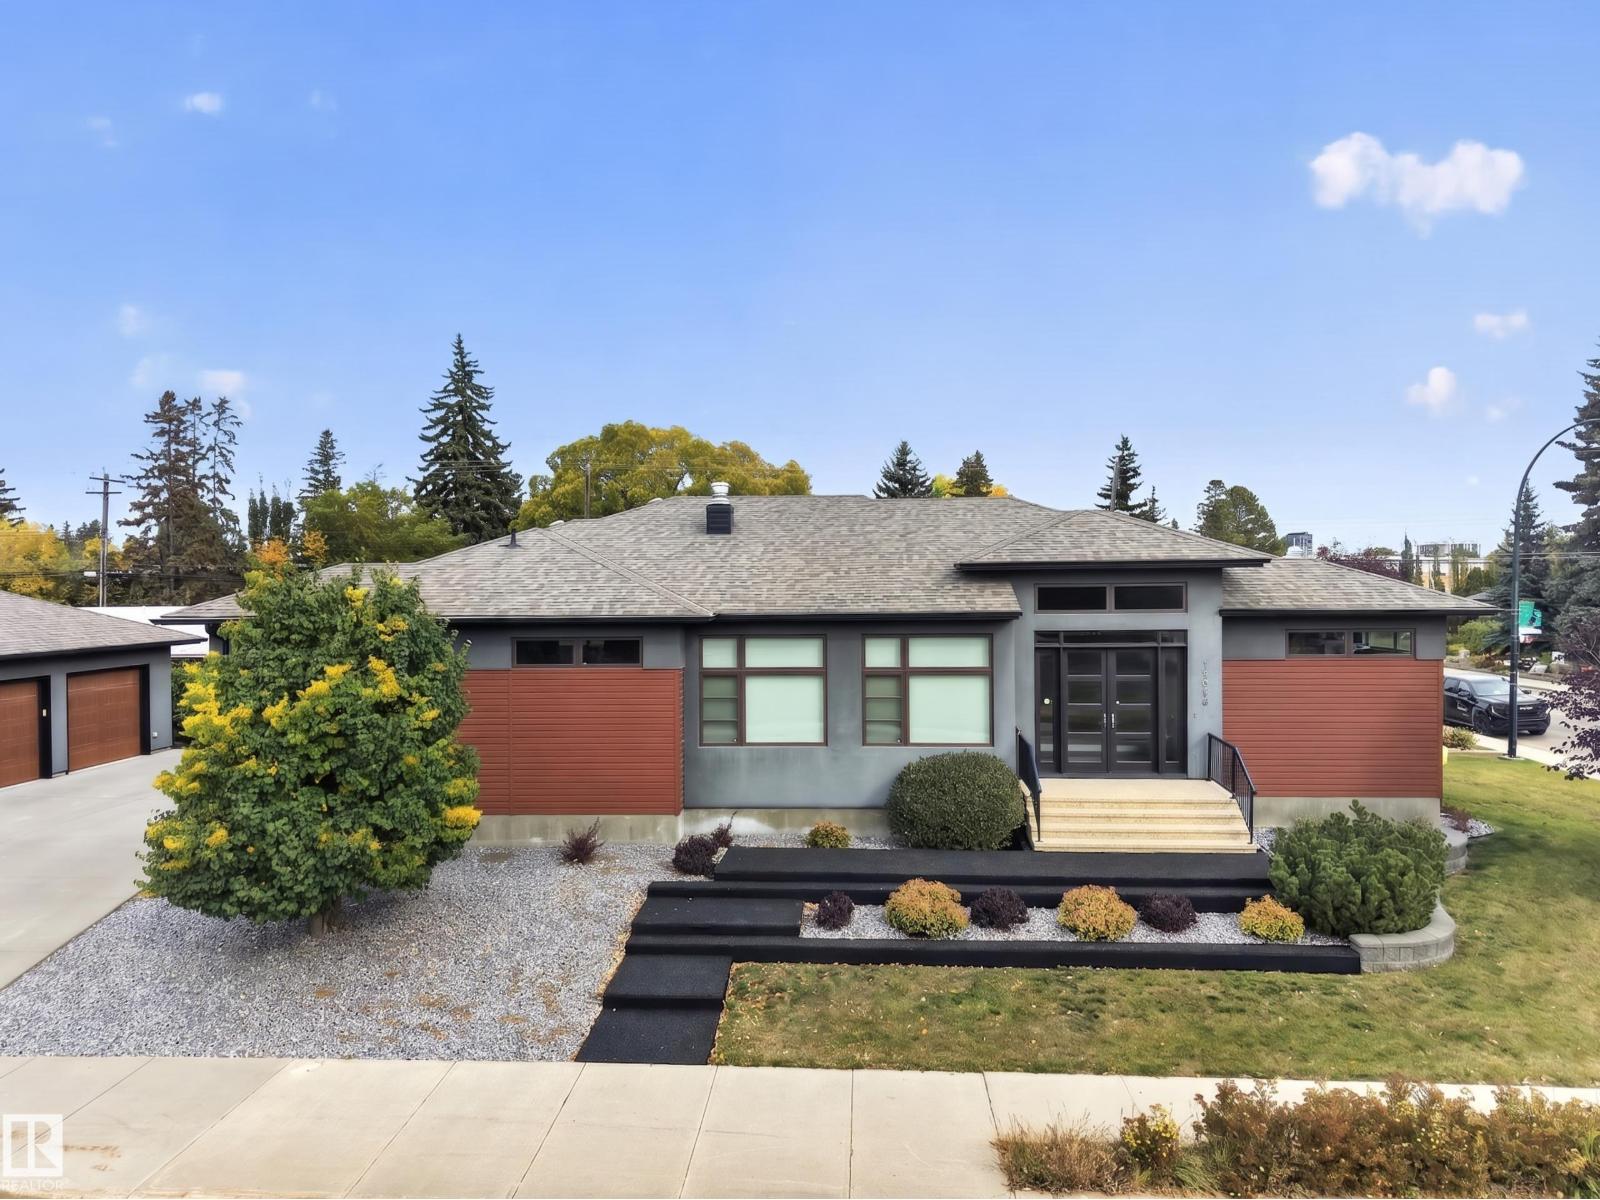
RARE 2300+ sq ft BUNGALOW in Crestwood! Built in 2014 this home offers an insulated triple car garage, 3 Bed + DEN on the main floor with a fourth bedroom in the basement. But it's not just about the space with this house - 10 FT ceilings on the main floor, complimented by massive windows, a truly grand entrance with a 14 ft vaulted ceiling, and a custom front entryway door, BARRIER FREE SHOWER in the primary bathroom, and a fantastic kitchen + pantry with tons of storage conveniently located next to your side door, only a few steps away from your back entrance.
Other great features include a basement bar, quiet back deck off the kitchen, landscaped front yard with a mature apple tree, well kept stucco and metal siding, a speaker system throughout the main floor living room + kitchen and a large double sided gas fireplace. Located close to downtown with easy access to the Whitemud, and the many amenities along142nd street, this could be the ONE!
Property summary
- MLS® number
- E4510877
- Property type
- Single Family
- Building type
- House
- Square footage
- 2,368 sq ft
- Title
- Freehold
- Land size
- 848.12 square meters
- Built in
- 2014
- Parking
- Detached Garage
- Days on market
- 2 days
Features & details
- Heating
- Forced air
- Basement
- Partially finished, Full
- Appliances
- Washer, Refrigerator, Water softener, Dishwasher, Stove, Dryer, Microwave, Oven - Built-In, Hood Fan, Window Coverings, Garage door opener
- Lot features
- Treed, Corner Site, Lane, No Animal Home, No Smoking Home
- Architectural style
- Bungalow
What would this home cost you?
Based on the $1,490,000 asking price at a 5.00% example rate, semi-annual compounding.
Renanza Realty Inc. can represent you on this property — send an enquiry to arrange a private viewing.
Listing courtesy of Logic Realty, Edmonton.
The listing data displayed here is provided in part by the Canadian Real Estate Association (CREA) through its Data Distribution Facility (DDF®) and is drawn from Boards and Associations across Canada. Information is deemed reliable but is not guaranteed accurate by CREA. The listings are held by brokerages other than Renanza Realty unless otherwise noted.
The trademarks REALTOR®, REALTORS® and the REALTOR® logo are controlled by CREA and identify real estate professionals who are members of CREA. The trademarks MLS®, Multiple Listing Service® and the associated logos identify professional services rendered by REALTOR® members of CREA to effect the purchase, sale and lease of real estate as part of a cooperative selling system.