
14606 118 Street
Edmonton, Alberta
MLS® A2321202
$199,000
- Status
- Active
- Property type
- House
- MLS® number
- A2321202
- Bedrooms
- 2
- Bathrooms
- 1
- Year built
- 1970
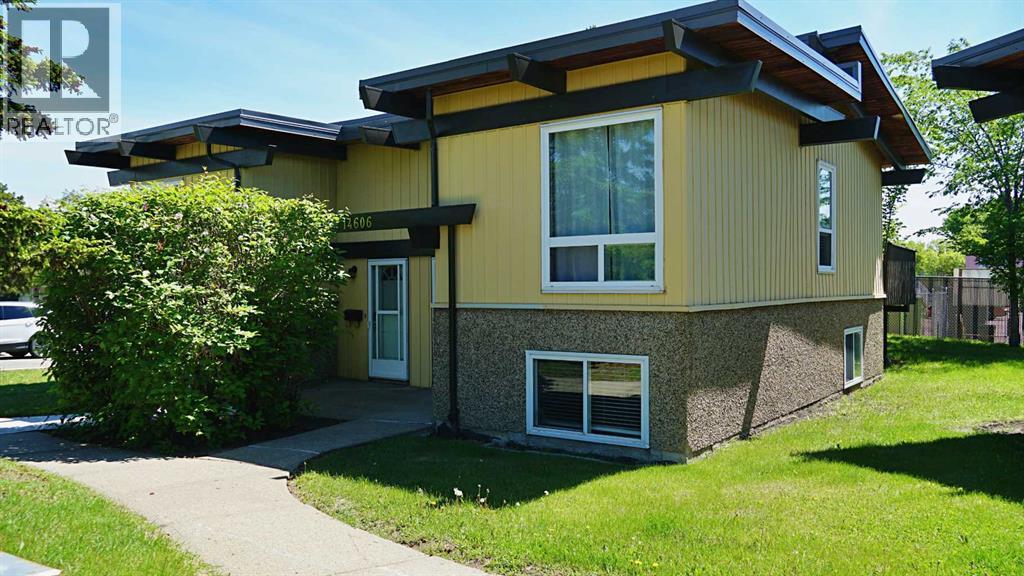 1 / 19
Listing description
Welcome to this beautifully renovated duplex condominium in Edmonton, offering the perfect blend of comfort, convenience, and value. Backing onto a large green space, this home provides plenty of room to enjoy the outdoors while maintaining a peaceful setting. The property has been extensively updated, with major improvements including new windows and whipping tiles completed approximately 10 years ago, a new roof installed 5 years ago, and a full interior renovation completed within the last 5 years.
These updates provide modern finishes and peace of mind for years to come. Ideally located close to a daycare, public elementary school, and a variety of shopping amenities, this home is perfect for families, first time buyers, or investors looking for a move in ready property in a convenient location. Don’t miss this opportunity to own a well maintained and updated home with a spacious green space right outside your door.
Property summary
- MLS® number
- A2321202
- Property type
- Single Family
- Building type
- Duplex
- Square footage
- 532 sq ft
- Title
- Condo/Strata
- Built in
- 1970
- Annual property taxes
- $1,530.99
- Parking
- 1 space
- Days on market
- 76 days
Features & details
- Heating
- Forced air, Natural gas
- Cooling
- None
- Basement
- Finished, Full
- Flooring
- Concrete, Tile, Vinyl Plank
- Appliances
- Washer, Refrigerator, Dishwasher, Stove, Dryer, Microwave Range Hood Combo
- Community features
- Pets Allowed With Restrictions
- Architectural style
- Bi-level
- Maintenance fee
- $425 / Monthly
What would this home cost you?
Based on the $199,000 asking price at a 5.00% example rate, semi-annual compounding.
Renanza Realty Inc. can represent you on this property — send an enquiry to arrange a private viewing.
Listing courtesy of Vermilion Realty, Vermilion.
The listing data displayed here is provided in part by the Canadian Real Estate Association (CREA) through its Data Distribution Facility (DDF®) and is drawn from Boards and Associations across Canada. Information is deemed reliable but is not guaranteed accurate by CREA. The listings are held by brokerages other than Renanza Realty unless otherwise noted.
The trademarks REALTOR®, REALTORS® and the REALTOR® logo are controlled by CREA and identify real estate professionals who are members of CREA. The trademarks MLS®, Multiple Listing Service® and the associated logos identify professional services rendered by REALTOR® members of CREA to effect the purchase, sale and lease of real estate as part of a cooperative selling system.