
1460 HALYARD COURT
Mississauga (Clarkson), Ontario
MLS® W13059070
$2,499,000
- Status
- Active
- Property type
- House
- MLS® number
- W13059070
- Bedrooms
- 7
- Bathrooms
- 3
- Year built
- —
 1 / 21
Listing description
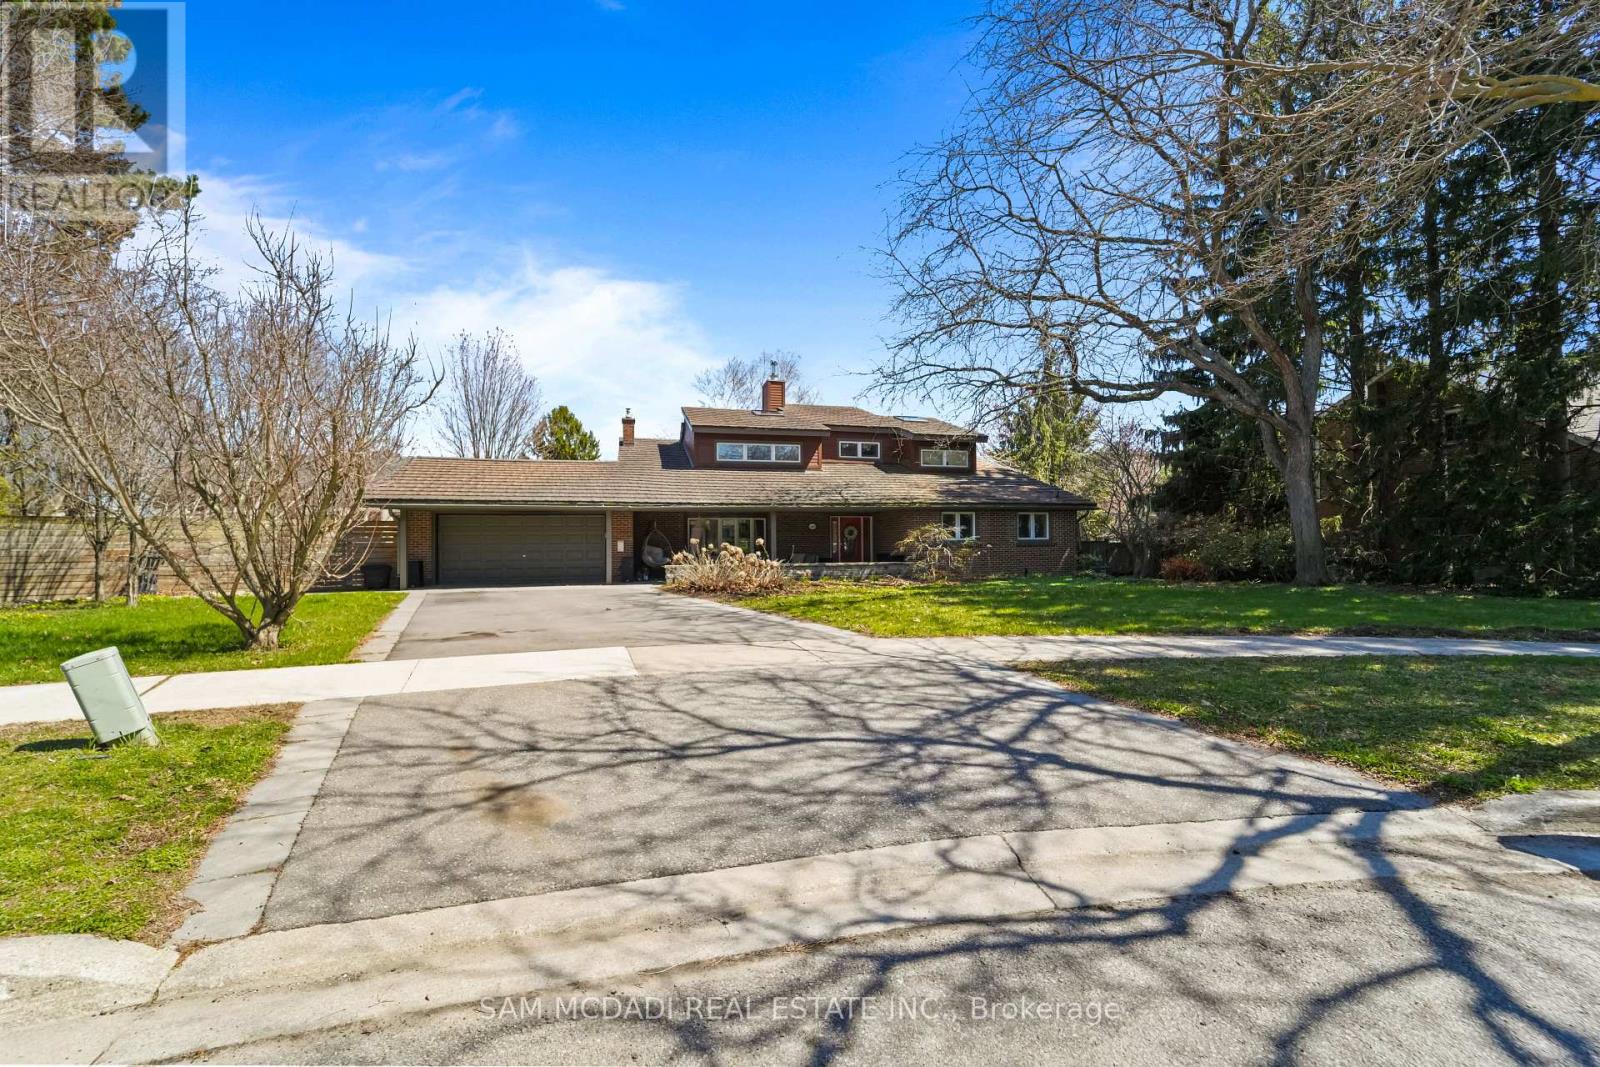
Tucked away on a quiet court in the highly sought-after Rattray Marsh, this impressive property offers a rare combination of space, privacy & future potential. Set on an oversized lot that widens to appr. 190ft across the rear, an opportunity for possible expansion while enjoying a beautifully landscaped setting complete with a newer irrigation system & lush, mature grounds.
Inside, the home offers appr. 3,286 sq. ft.
above-grade plus finished rec room. The living space is ideal for growing families, multi generational living & entertaining. A family-sized kitchen, lrg living and dining areas create an inviting atmosphere throughout.
The ground-level family room provides seamless access to the expansive backyard, offering a private outdoor retreat surrounded by mature greenery & fantastic pool area. This property features 5 generous bdrms plus a possible 6th, along with 3 updated bathrooms and a newly finished basement showcasing new flooring-ideal for additional living, recreation or guest space. The upper-level loft adds a unique retreat, complete with lake views, which are also enjoyed from the primary ensuite.
Recent updates include a newer furnace, sump pump, fresh paint throughout, irrigation system & basement flooring, offering peace of mind and move-in readiness. Perfectly positioned just steps from the lake, waterfront trail & the natural beauty of Rattray Marsh, this home is also conveniently close to Clarkson GO, top-rated schools, parks & everyday amenities, delivering an exceptional lifestyle in one of Mississauga's most desirable neighborhoods.
Property summary
- MLS® number
- W13059070
- Property type
- Single Family
- Building type
- House
- Title
- Freehold
- Land size
- 90.3 x 102.6 FT ; 192.49 at rear (e) 192.21 right side (s)
- Annual property taxes
- $13,977.00
- Parking
- 6 spaces · Attached Garage, Garage
- Days on market
- 121 days
Features & details
- Heating
- Forced air, Natural gas
- Cooling
- Central air conditioning
- Basement
- Finished, N/A
- Flooring
- Hardwood, Laminate, Ceramic
- Appliances
- Washer, Refrigerator, Dishwasher, Stove, Dryer, Window Coverings, Water Heater
- Exterior features
- Wood, Brick
- Lot features
- Cul-de-sac, Irregular lot size, Conservation/green belt, Level
- View
- Lake view
- Pool
- Inground pool
What would this home cost you?
Based on the $2,499,000 asking price at a 5.00% example rate, semi-annual compounding.
Renanza Realty Inc. can represent you on this property — send an enquiry to arrange a private viewing.
Listing courtesy of SAM MCDADI REAL ESTATE INC., MISSISSAUGA.
The listing data displayed here is provided in part by the Canadian Real Estate Association (CREA) through its Data Distribution Facility (DDF®) and is drawn from Boards and Associations across Canada. Information is deemed reliable but is not guaranteed accurate by CREA. The listings are held by brokerages other than Renanza Realty unless otherwise noted.
The trademarks REALTOR®, REALTORS® and the REALTOR® logo are controlled by CREA and identify real estate professionals who are members of CREA. The trademarks MLS®, Multiple Listing Service® and the associated logos identify professional services rendered by REALTOR® members of CREA to effect the purchase, sale and lease of real estate as part of a cooperative selling system.