
146 WANDERING GLIDER TRAIL
Bradford West Gwillimbury (Bradford), Ontario
MLS® N13551032
$1,249,900
- Status
- Active
- Property type
- House
- MLS® number
- N13551032
- Bedrooms
- 6
- Bathrooms
- 5
- Year built
- —
 1 / 48
Listing description
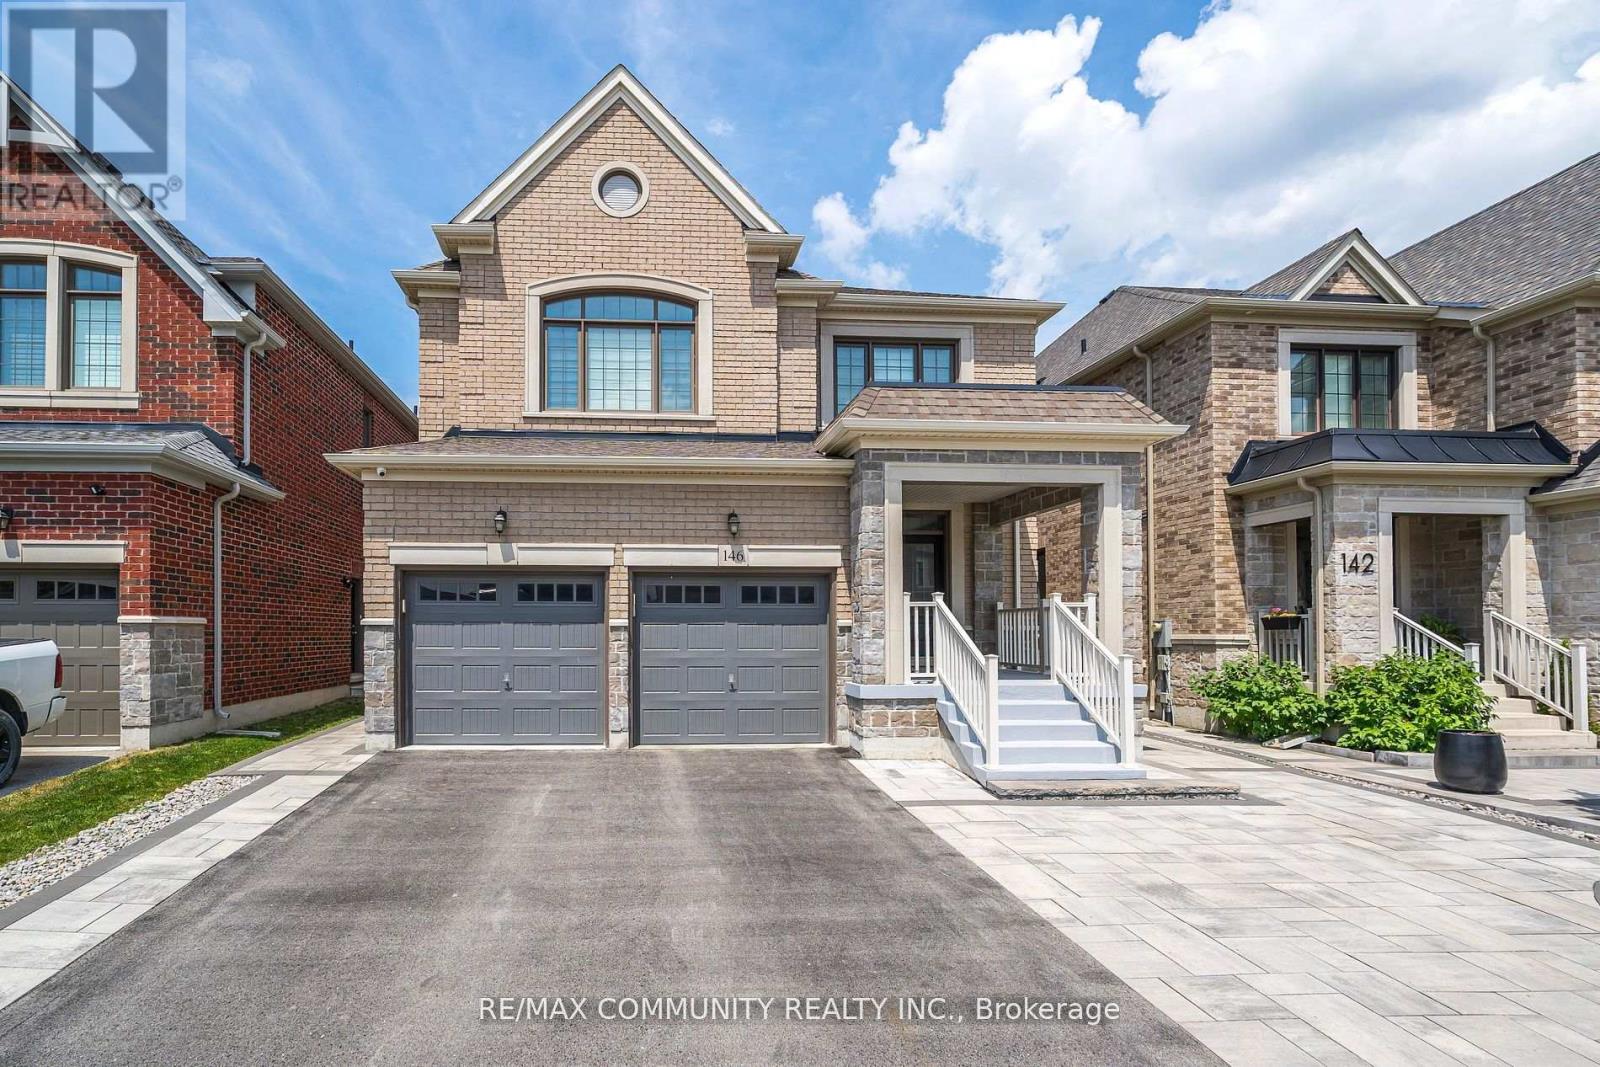
Imagine coming home to this stunning 2020-built Great Gulf home in the highly sought-after Summerlyn community, where over 3,700 sq ft of beautifully upgraded living space awaits your family. Step through the grand double-door entry onto rich hardwood floors under soaring 9-ft smooth ceilings, and picture yourself cooking in a gourmet kitchen finished with quartz countertops and built-in stainless steel appliances - a space made for everyday living and effortless entertaining. With two large primary bedrooms each boasting their own private ensuite, there's room for growing families, in-laws, or guests to enjoy their own private retreat, while the interlocked patio and garden shed offer the perfect setting for summer barbecues and outdoor relaxation.
Best of all, the finished basement suite comes with built-in rental income potential, helping to offset your mortgage from day one - a rare opportunity to have your home work for you. Tucked into a quiet, family-friendly neighbourhood near top-rated schools, parks, and transit, this is the kind of home and location buyers dream of. Don't wait
Property summary
- MLS® number
- N13551032
- Property type
- Single Family
- Building type
- House
- Title
- Freehold
- Land size
- 40 x 112.9 FT
- Annual property taxes
- $7,402.00
- Parking
- 4 spaces · Attached Garage, Garage
- Days on market
- 49 days
Features & details
- Heating
- Forced air, Natural gas
- Cooling
- Central air conditioning
- Basement
- Finished, Separate entrance, N/A, N/A
- Flooring
- Hardwood, Ceramic
- Appliances
- Central Vacuum
- Exterior features
- Brick
- Lot features
- In-Law Suite
What would this home cost you?
Based on the $1,249,900 asking price at a 5.00% example rate, semi-annual compounding.
Renanza Realty Inc. can represent you on this property — send an enquiry to arrange a private viewing.
Listing courtesy of RE/MAX COMMUNITY REALTY INC., TORONTO.
The listing data displayed here is provided in part by the Canadian Real Estate Association (CREA) through its Data Distribution Facility (DDF®) and is drawn from Boards and Associations across Canada. Information is deemed reliable but is not guaranteed accurate by CREA. The listings are held by brokerages other than Renanza Realty unless otherwise noted.
The trademarks REALTOR®, REALTORS® and the REALTOR® logo are controlled by CREA and identify real estate professionals who are members of CREA. The trademarks MLS®, Multiple Listing Service® and the associated logos identify professional services rendered by REALTOR® members of CREA to effect the purchase, sale and lease of real estate as part of a cooperative selling system.