
146 SYBIL CIRCLE
Whitehorse, Yukon
MLS® 17701
$849,900
- Status
- Active
- Property type
- House
- MLS® number
- 17701
- Bedrooms
- 3
- Bathrooms
- 3
- Year built
- 2019
 1 / 42
Listing description
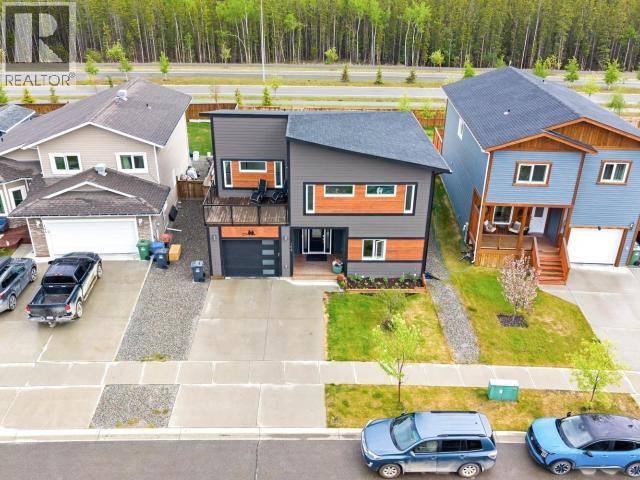
A large family home with zero backyard sacrifices? It's here! A rare find in Whistle Bend on a fully developed, quiet, family-friendly street - walking distance to the gymnastics centre, trails, parks, and the new elementary school.
This 2019-built two storey home turns heads with the unique and striking facade and sits on a 7,300 sqft lot, updated with a custom shed (2023), gravel & geotechnical cloth (2024), new fence posts (2025), and a new perennial bed (2026). The main floor boasts an office, powder room, open-concept living/dining/kitchen with slow-close cabinetry, large island w/ butcher block top, and connects to an extended back deck that is perfect for entertaining. The upper floor has a bright bonus room with a sun filled deck, laundry, 3 bedrooms including the primary w/ dual closets and a 3pc ensuite.
Attached single garage, walk down 4-foot crawl space, and smart thermostats complete the full package. Book your tour of this perfect family home today before it is gone!
Property summary
- MLS® number
- 17701
- Property type
- Single Family
- Building type
- House
- Square footage
- 2,100 sq ft
- Land size
- 7300 square feet
- Built in
- 2019
- Annual property taxes
- $5,072.00
- Days on market
- 4 days
Features & details
- Appliances
- Washer, Refrigerator, Dishwasher, Stove, Dryer, Microwave
- Lot features
- Flat site
What would this home cost you?
Based on the $849,900 asking price at a 5.00% example rate, semi-annual compounding.
Renanza Realty Inc. can represent you on this property — send an enquiry to arrange a private viewing.
Listing courtesy of eXp Realty, Whitehorse, Yukon.
The listing data displayed here is provided in part by the Canadian Real Estate Association (CREA) through its Data Distribution Facility (DDF®) and is drawn from Boards and Associations across Canada. Information is deemed reliable but is not guaranteed accurate by CREA. The listings are held by brokerages other than Renanza Realty unless otherwise noted.
The trademarks REALTOR®, REALTORS® and the REALTOR® logo are controlled by CREA and identify real estate professionals who are members of CREA. The trademarks MLS®, Multiple Listing Service® and the associated logos identify professional services rendered by REALTOR® members of CREA to effect the purchase, sale and lease of real estate as part of a cooperative selling system.