
146 Sage Meadows Gardens NW
Calgary, Alberta
MLS® A2332370
$399,000
- Status
- Active
- Property type
- House
- MLS® number
- A2332370
- Bedrooms
- 3
- Bathrooms
- 3
- Year built
- 2019
 1 / 42
Listing description
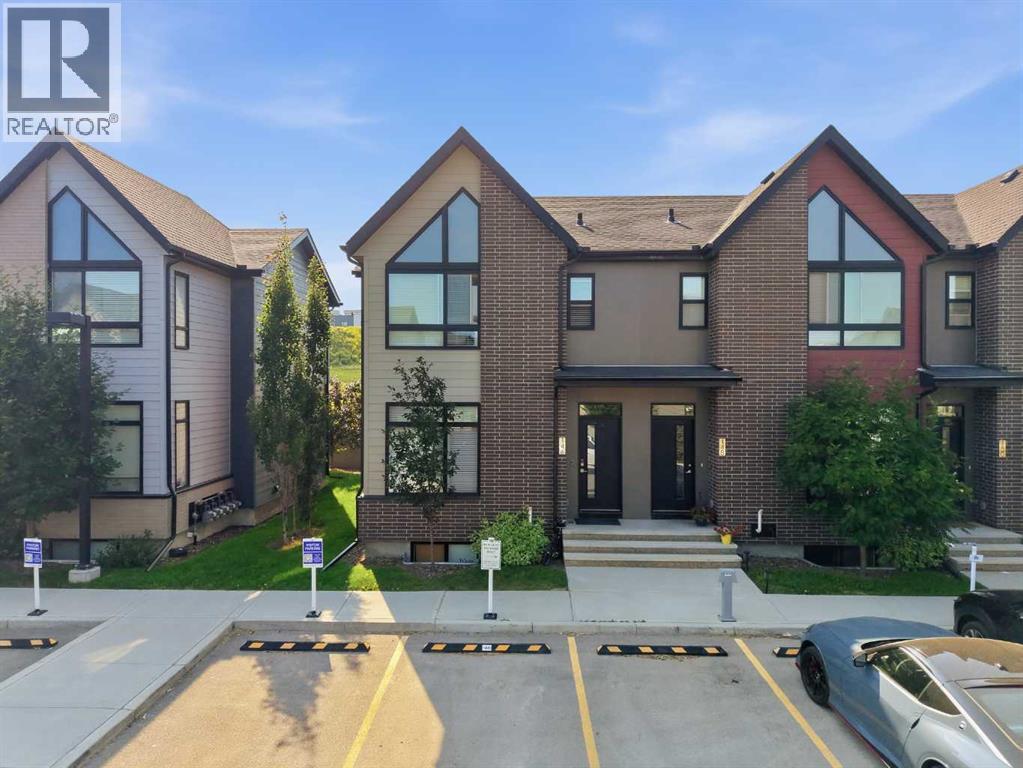
Welcome to this stunning end-unit, traditional townhome-style condominium built by Partners Development. This home is designed for modern living, beginning with a wide, inviting foyer that opens into a bright and airy living space. The heart of the home features: - Open-concept dining and living areas perfect for hosting family gatherings.
- L-shaped gourmet kitchen bathed in natural light from a large window above the sink. - Gorgeous, extended kitchen island and high ceilings that create an atmosphere of sophisticated elegance. The upper level serves as a private sanctuary, offering three spacious bedrooms.
The master suite is a true retreat, boasting dramatic vaulted ceilings and a private four-piece ensuite. High-end granite countertops are featured throughout, and the convenience of upper-floor laundry makes daily life effortless. The full basement remains open for your creative vision, offering ample space to easily accommodate an additional bedroom and bathroom.
Outside, enjoy your own semi-private backyard, ideal for peaceful morning coffees or summer relaxation. Located in a thriving Northwest community, this property offers excellent access to local amenities, shopping centers, grocery stores, and schools. Additionally, a convenient plaza is located just a minute's walk away and is attached to the condominium complex.
This end unit comes wth 2 asssigend stalls directly in front of the unit.
Property summary
- MLS® number
- A2332370
- Property type
- Single Family
- Building type
- Row / Townhouse
- Square footage
- 1,265 sq ft
- Title
- Freehold
- Land size
- 97 square meters
- Built in
- 2019
- Annual property taxes
- $3,012.00
- Parking
- 2 spaces · Street, See Remarks, Shared
- Days on market
- 57 days
Features & details
- Heating
- Forced air, Natural gas
- Cooling
- None
- Basement
- Unfinished, Full
- Flooring
- Laminate, Carpeted, Vinyl
- Appliances
- Refrigerator, Dishwasher, Stove, Microwave Range Hood Combo, Window Coverings, Washer & Dryer
- Exterior features
- Vinyl siding
- Lot features
- No Animal Home, No Smoking Home, Gas BBQ Hookup
- Community features
- Pets Allowed With Restrictions
- Maintenance fee
- $335 / Monthly
What would this home cost you?
Based on the $399,000 asking price at a 5.00% example rate, semi-annual compounding.
Renanza Realty Inc. can represent you on this property — send an enquiry to arrange a private viewing.
Listing courtesy of MaxWell Gold, Calgary.
The listing data displayed here is provided in part by the Canadian Real Estate Association (CREA) through its Data Distribution Facility (DDF®) and is drawn from Boards and Associations across Canada. Information is deemed reliable but is not guaranteed accurate by CREA. The listings are held by brokerages other than Renanza Realty unless otherwise noted.
The trademarks REALTOR®, REALTORS® and the REALTOR® logo are controlled by CREA and identify real estate professionals who are members of CREA. The trademarks MLS®, Multiple Listing Service® and the associated logos identify professional services rendered by REALTOR® members of CREA to effect the purchase, sale and lease of real estate as part of a cooperative selling system.