
146 ROSEANNE CIRCLE
Wasaga Beach, Ontario
MLS® S12855744
$899,900
- Status
- Active
- Property type
- House
- MLS® number
- S12855744
- Bedrooms
- 4
- Bathrooms
- 3
- Year built
- —
 1 / 31
Listing description
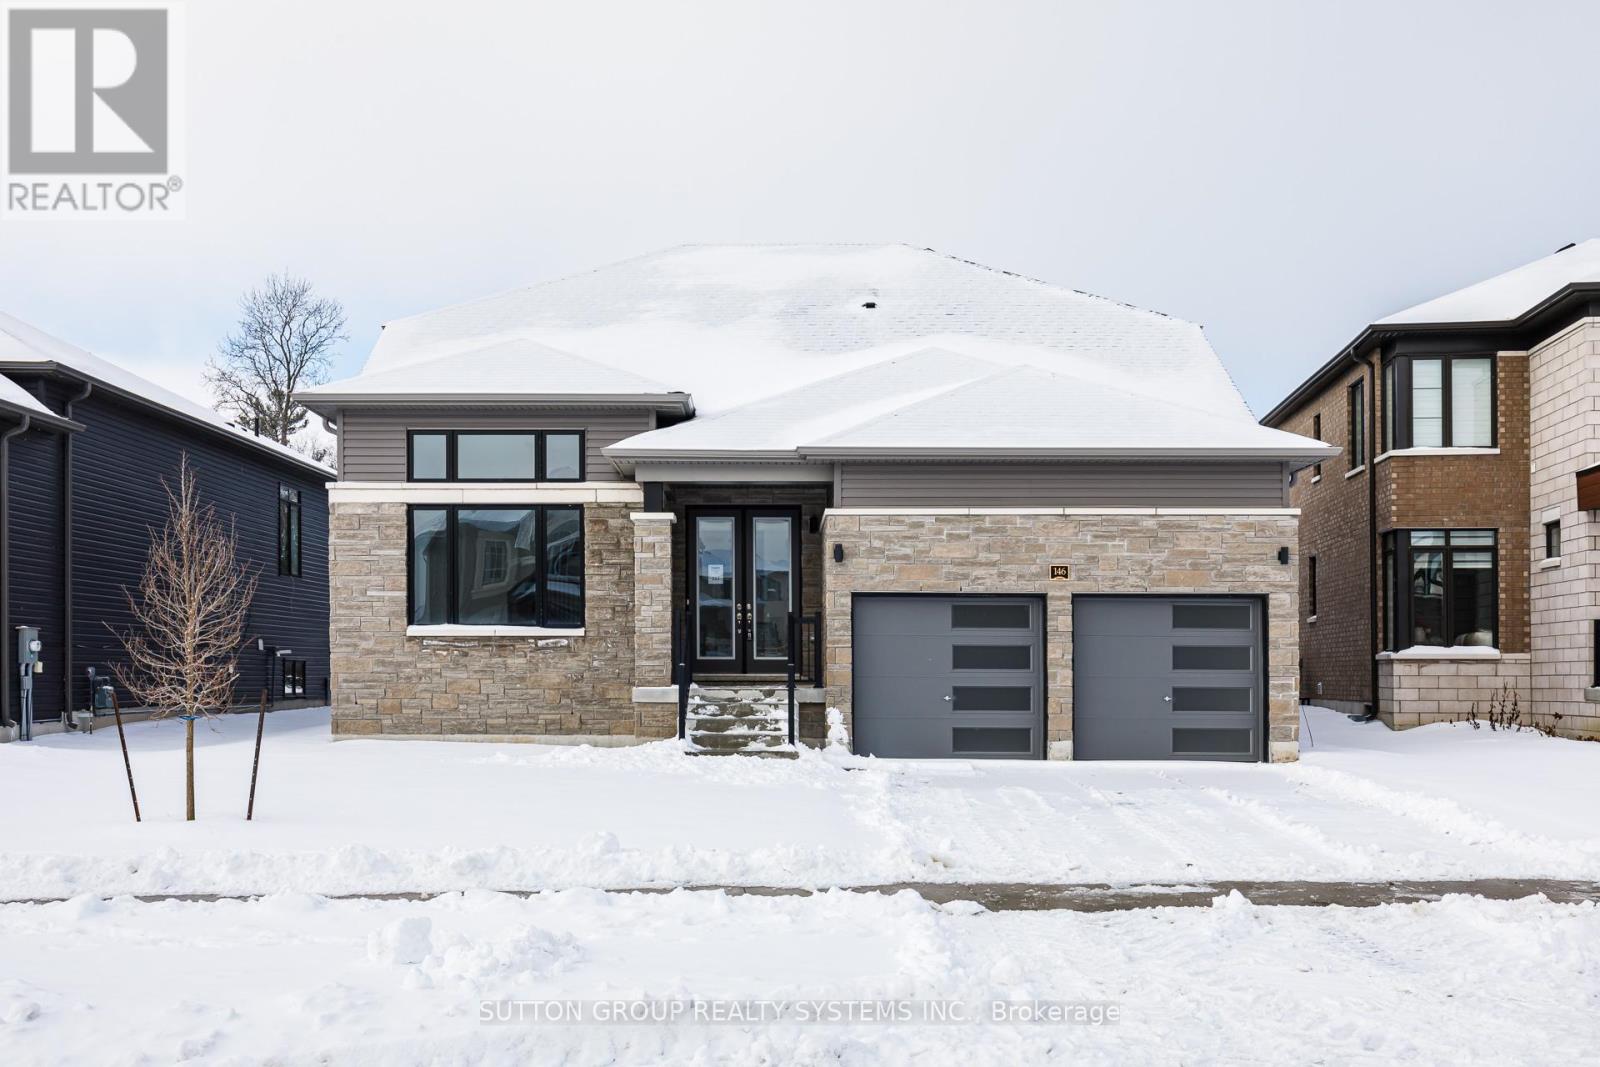
***LISTED MLS Pricing is PURCHASE PRICE NET OF HST REBATE - If applicable*** -backing unto forest, no carpet, bungaloft- Welcome to this stunning Fernbrook Homes-built "Sepody" Bungaloft model, ideally located in the growing community of Wasaga Beach. This beautiful home showcases hardwood flooring throughout the entire home, oversized windows that flood the home with natural light, and a modern, highly functional layout designed for today's family living. The main level features a bright kitchen with a large peninsula, and seamless flow into the family room and breakfast areas, and separate dining area -perfect for both everyday living and entertaining.
This bungaloft features 2 bedrooms on the main floor, complete with a private Primary ensuite complete with Shower enclosure. Upstairs, the home offers two generously sized bedrooms, including a spacious loft area, perfect for a reading nook/computer area. Come see this amazing lot backing unto protected greenspace.
Located in an area poised for exciting future development, including a planned new high school nearby, this neighbourhood continues to grow in value and convenience, addressing what was previously a limited secondary school offering. Enjoy the best of lifestyle and location: just 5 minutes to Wasaga Beach and approximately 30 minutes to Blue Mountain, with year-round recreation including skiing, hiking, beaches, and waterfront activities. A perfect blend of modern upgrades, thoughtful design, and an unbeatable location, this move-in-ready home is an exceptional opportunity for families, investors, or anyone seeking a relaxed lifestyle close to nature.
Property summary
- MLS® number
- S12855744
- Property type
- Single Family
- Building type
- House
- Title
- Freehold
- Land size
- 56 x 141 FT
- Parking
- 4 spaces · Attached Garage, Garage
- Days on market
- 184 days
Features & details
- Heating
- Forced air, Natural gas
- Cooling
- None
- Basement
- Unfinished, Full, Walk out, N/A, N/A
- Flooring
- Tile
- Appliances
- Water meter
- Exterior features
- Stone, Vinyl siding
- Lot features
- Carpet Free
What would this home cost you?
Based on the $899,900 asking price at a 5.00% example rate, semi-annual compounding.
Renanza Realty Inc. can represent you on this property — send an enquiry to arrange a private viewing.
Listing courtesy of SUTTON GROUP REALTY SYSTEMS INC., TORONTO.
The listing data displayed here is provided in part by the Canadian Real Estate Association (CREA) through its Data Distribution Facility (DDF®) and is drawn from Boards and Associations across Canada. Information is deemed reliable but is not guaranteed accurate by CREA. The listings are held by brokerages other than Renanza Realty unless otherwise noted.
The trademarks REALTOR®, REALTORS® and the REALTOR® logo are controlled by CREA and identify real estate professionals who are members of CREA. The trademarks MLS®, Multiple Listing Service® and the associated logos identify professional services rendered by REALTOR® members of CREA to effect the purchase, sale and lease of real estate as part of a cooperative selling system.