
146 JACOB Street W
Tavistock, Ontario
MLS® 40856743
$810,000
- Status
- Active
- Property type
- House
- MLS® number
- 40856743
- Bedrooms
- 3
- Bathrooms
- 2
- Year built
- 2018
 1 / 42
Listing description
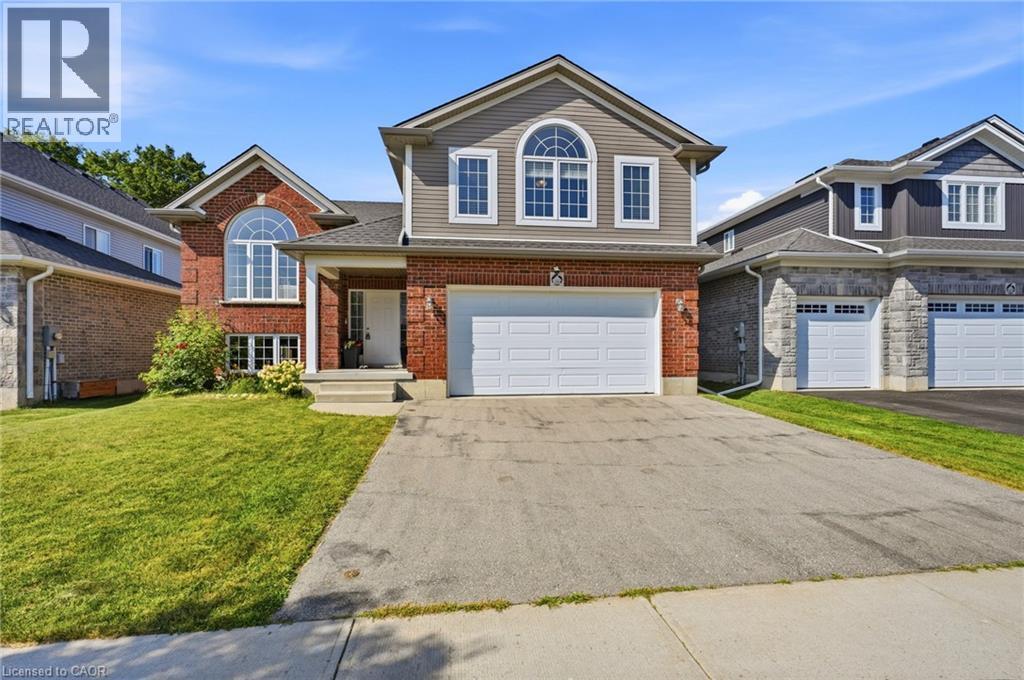
Welcome to 146 Jacob Street West, a beautifully maintained raised bungalow built in 2018, located in the charming community of Tavistock! Offering over 2,000 sq. ft.
of living space, this inviting 3-bedroom home combines modern comfort, a functional layout, and an incredible backyard setting. Step inside to discover a bright, open-concept design with plenty of natural light, creating a warm and welcoming atmosphere for everyday living and entertaining. One of the true highlights of this property is the private backyard oasis, complete with a heated above-ground pool and stunning views of the open farmland behind.
With no rear neighbours, you'll enjoy added privacy, peaceful surroundings, and beautiful country sunsets right from your own backyard! The lower level offers additional living space and flexibility, including a bathroom rough-in, providing endless possibilities to customize the space to suit your needs. Situated in a quiet, family-friendly neighbourhood, this home is conveniently located close to schools, parks, local shops, restaurants, and everyday amenities, while offering an easy commute to Kitchener-Waterloo and surrounding communities.
This property offers the perfect combination of space, comfort, and small-town charm.
Property summary
- MLS® number
- 40856743
- Property type
- Single Family
- Building type
- House
- Square footage
- 1,678 sq ft
- Title
- Freehold
- Built in
- 2018
- Annual property taxes
- $4,669.00
- Parking
- 4 spaces · Attached Garage
- Days on market
- 89 days
Features & details
- Heating
- Forced air, Natural gas
- Cooling
- Central air conditioning
- Basement
- Partially finished, Full
- Appliances
- Washer, Refrigerator, Water softener, Gas stove(s), Range - Gas, Dishwasher, Dryer, Microwave, Garburator, Window Coverings, Garage door opener, Microwave Built-in
- Exterior features
- Brick, Vinyl siding
- Lot features
- Ravine, Backs on greenbelt, Conservation/green belt, Gazebo, Automatic Garage Door Opener
- Community features
- Community Centre
- View
- View (panoramic)
- Pool
- Above ground pool
- Architectural style
- Raised bungalow
What would this home cost you?
Based on the $810,000 asking price at a 5.00% example rate, semi-annual compounding.
Renanza Realty Inc. can represent you on this property — send an enquiry to arrange a private viewing.
Listing courtesy of Re/Max Icon Realty, Waterloo.
The listing data displayed here is provided in part by the Canadian Real Estate Association (CREA) through its Data Distribution Facility (DDF®) and is drawn from Boards and Associations across Canada. Information is deemed reliable but is not guaranteed accurate by CREA. The listings are held by brokerages other than Renanza Realty unless otherwise noted.
The trademarks REALTOR®, REALTORS® and the REALTOR® logo are controlled by CREA and identify real estate professionals who are members of CREA. The trademarks MLS®, Multiple Listing Service® and the associated logos identify professional services rendered by REALTOR® members of CREA to effect the purchase, sale and lease of real estate as part of a cooperative selling system.