
146 Canoe Crescent SW
Airdrie, Alberta
MLS® A2336273
$1,099,900
- Status
- Active
- Property type
- House
- MLS® number
- A2336273
- Bedrooms
- 5
- Bathrooms
- 4
- Year built
- 2015
 1 / 26
Listing description
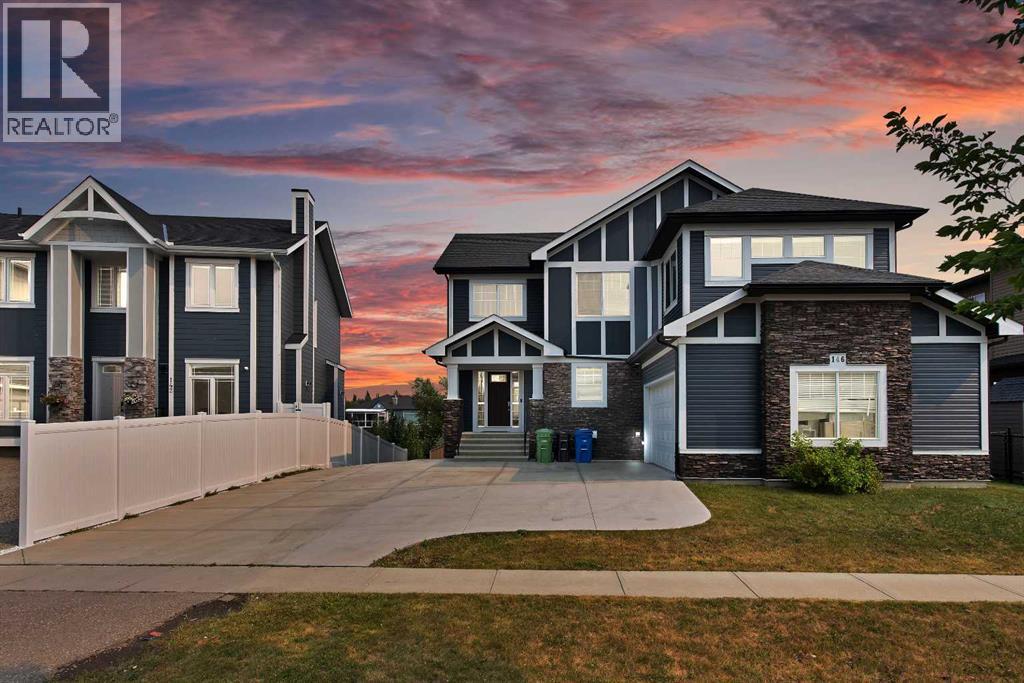
Welcome to this exceptional walkout home with over 60 feet frontage with over 6400 sqft LOT in the sought-after Canals community of Airdrie, ideally positioned with beautiful views and direct backing onto the canal. Offering an impressive combination of space, functionality and investment potential, this home is perfect for families looking for room to grow. The main level features a spacious foyer, expansive living room, dedicated dining area, well-appointed kitchen with pantry, convenient 2-piece bathroom and laundry.
Upstairs, you'll find three generous bedrooms, including a spacious primary retreat with a walk-in closet and luxurious 5-piece ensuite, along with a full 4-piece bathroom. The fully developed walkout basement comes with an Illegal suite adds incredible versatility and includes a large living area, kitchen, bedroom, 4-piece bathroom, storage and utility space. Step outside to enjoy the rare advantage of a walkout lot backing directly onto the canal, providing a peaceful setting and excellent outdoor enjoyment.
The oversized double attached garage offers ample room for vehicles and storage. With approximately 2,254 sq. ft.
of above-grade interior space, plus a fully developed basement, this is a fantastic opportunity to own a spacious canal-side home in one of Airdrie's desirable communities. Homes backing onto the canal are rarely available—book your private showing today!
Property summary
- MLS® number
- A2336273
- Property type
- Single Family
- Building type
- House
- Square footage
- 2,443 sq ft
- Title
- Freehold
- Land size
- 594.7 square meters
- Built in
- 2015
- Annual property taxes
- $6,209.00
- Parking
- 6 spaces · Attached Garage, Other, RV
- Days on market
- 39 days
Features & details
- Heating
- Forced air
- Cooling
- Central air conditioning
- Basement
- Finished, Full, Separate entrance, Walk out, Suite
- Flooring
- Hardwood, Carpeted, Ceramic Tile, Vinyl Plank
- Appliances
- Washer, Refrigerator, Dishwasher, Stove, Dryer, Microwave Range Hood Combo, Window Coverings, Garage door opener, Washer/Dryer Stack-Up
- Exterior features
- Stone, Vinyl siding
- Lot features
- PVC window, No neighbours behind, No Animal Home, No Smoking Home
- View
- View
What would this home cost you?
Based on the $1,099,900 asking price at a 5.00% example rate, semi-annual compounding.
Renanza Realty Inc. can represent you on this property — send an enquiry to arrange a private viewing.
Listing courtesy of Prep Realty Inc., CALGARY.
The listing data displayed here is provided in part by the Canadian Real Estate Association (CREA) through its Data Distribution Facility (DDF®) and is drawn from Boards and Associations across Canada. Information is deemed reliable but is not guaranteed accurate by CREA. The listings are held by brokerages other than Renanza Realty unless otherwise noted.
The trademarks REALTOR®, REALTORS® and the REALTOR® logo are controlled by CREA and identify real estate professionals who are members of CREA. The trademarks MLS®, Multiple Listing Service® and the associated logos identify professional services rendered by REALTOR® members of CREA to effect the purchase, sale and lease of real estate as part of a cooperative selling system.