
146 CAMPBELL CRESCENT
Blue Mountains, Ontario
MLS® X13831266
$2,295,000
- Status
- Active
- Property type
- House
- MLS® number
- X13831266
- Bedrooms
- 7
- Bathrooms
- 5
- Year built
- —
 1 / 8
1 / 8Listing description
A masterclass in modern alpine transformation. Completely reimagined and rebuilt from top to bottom, with an expansive 2,400 sq. ft.
addition, totalling over 4,000 sq. ft. of living space.
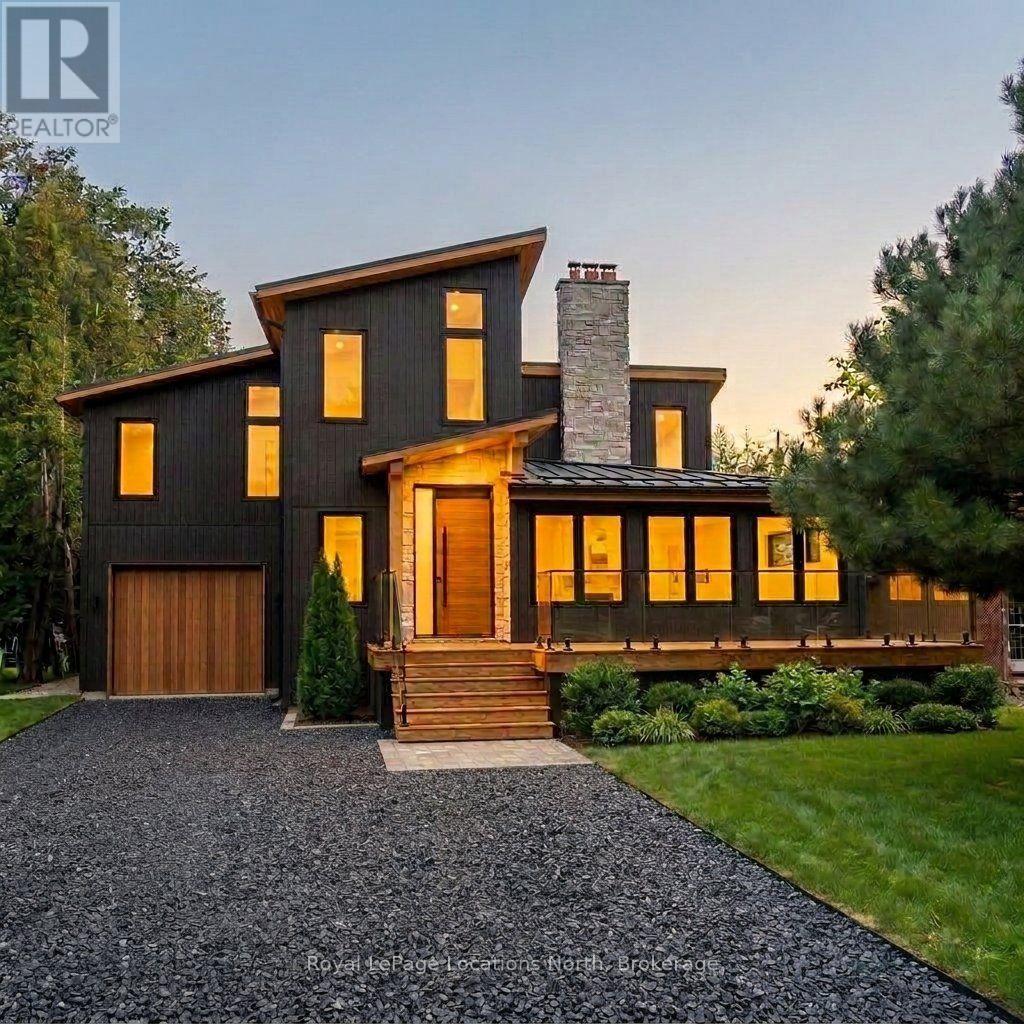
This 4+3 bedroom, 5-bathroom luxury chalet sits on a generous 60' x 127' lot within walking distance to Blue Mountain ski lifts, hiking trails, Monterra Golf Course, and The Blue Mountain Village. The exterior commands attention with vertical black wood siding, a 40-foot-deep tandem garage (ideal for cars, boats, gear, or workshop), a black granite gravel drive, and a new front deck capturing direct Blue Mountain views. Inside, 17-foot vaulted timber-beam ceilings and natural wide-plank hardwood anchor the spectacular open-concept great room, with a walkout to a covered rear deck with a privacy screen.
The chef-inspired kitchen features custom millwork, Dekton Laurent countertops, a 36" Kucht dual-fuel gas stove, a panelled Forno fridge, and a seamless, hidden, large walk-in pantry. A newly engineered upper level is dedicated to a private primary retreat with vaulted timber ceilings, a walk-in closet, a 5-piece ensuite (freestanding tub, glass shower, separate water closet), and a spacious second-floor laundry room. The fully finished lower level offers a private sauna, wet bar/kitchenette, 3 bedrooms (one with a 3-pc ensuite), another 3-pc bath, and extensive storage.
The home includes 3 fireplaces (1 gas, 2 wood-burning), floating bathroom vanities, solid wood doors, and pot lights throughout. This home is still under construction, with an occupancy date of December 1, 2026. Photos are AI-generated and as accurate as possible.
Some Inaccuracies may exist. Taxes have not yet been assessed. Do not walk the property without an appointment.
Property summary
- MLS® number
- X13831266
- Property type
- Single Family
- Building type
- House
- Title
- Freehold
- Land size
- 60 x 127.9 FT
- Annual property taxes
- $4,457.00
- Parking
- 6 spaces · Attached Garage, Garage
- Days on market
- 3 days
Features & details
- Heating
- Forced air, Natural gas
- Cooling
- Central air conditioning
- Basement
- Finished, Full
- Flooring
- Hardwood
- Appliances
- Refrigerator, Gas stove(s), Dishwasher, Garage door opener
- Exterior features
- Wood
- Lot features
- Flat site, Dry, Sauna
- View
- Mountain view
What would this home cost you?
Based on the $2,295,000 asking price at a 5.00% example rate, semi-annual compounding.
Renanza Realty Inc. can represent you on this property — send an enquiry to arrange a private viewing.
Listing courtesy of Royal LePage Locations North, COLLINGWOOD.
The listing data displayed here is provided in part by the Canadian Real Estate Association (CREA) through its Data Distribution Facility (DDF®) and is drawn from Boards and Associations across Canada. Information is deemed reliable but is not guaranteed accurate by CREA. The listings are held by brokerages other than Renanza Realty unless otherwise noted.
The trademarks REALTOR®, REALTORS® and the REALTOR® logo are controlled by CREA and identify real estate professionals who are members of CREA. The trademarks MLS®, Multiple Listing Service® and the associated logos identify professional services rendered by REALTOR® members of CREA to effect the purchase, sale and lease of real estate as part of a cooperative selling system.