
1459 TILNEY MEWS
Vancouver, British Columbia
MLS® R3141055
$1,748,000
- Status
- Active
- Property type
- House
- MLS® number
- R3141055
- Bedrooms
- 3
- Bathrooms
- 4
- Year built
- 2012
 1 / 32
Listing description
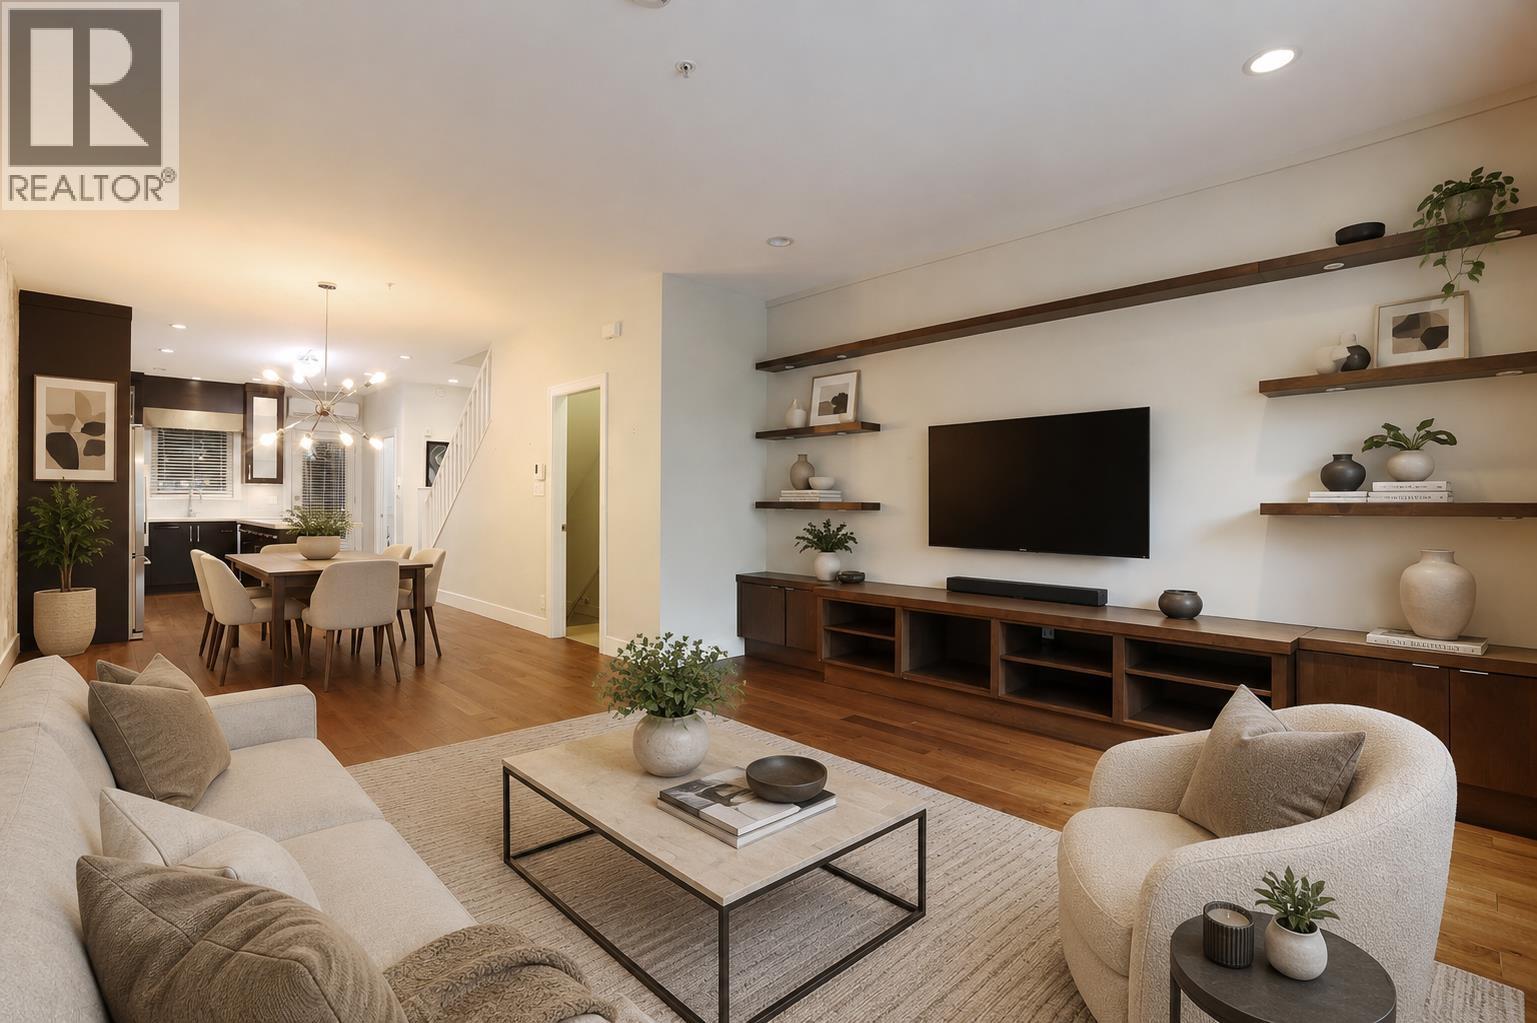
Spacious, private & quiet, this 4 lev family townhouse features 3 large ensuite bedrms, 3. 5 bathrms with an attached double private garage perfect to keep you dry & warm through Vancouver's many cold/rainy days. For the summer months, the unit features AC in all bdrms & on the main floor and a small private back patio for BBQs.
Located between W 49th & 52nd and set back 5 townhouse rows off Granville St. , the unit combinees both convenience & tranquility in a sought after South Granville location in the school catchments for Sir William Osler Elementary & Sir Winston Churchill Secondary. Two flex spaces in the 2nd flr & bsmt, in addition to a large Lvgrm & Dining area provide options for a study/game room/gym/media room.
Hight 9" ceilings, large BI bedroom closets, including a walk-in for the Mbdrm & 2 storage spaces in Bsmt give an open feel and maximize the use of space. Easy access to DT, Airport, Langara Skytrain station, UBC, Private Schools & more! Show & Sell!!
Open House Sat Sept 19 @ 2-4pm.
Property summary
- MLS® number
- R3141055
- Property type
- Single Family
- Building type
- Row / Townhouse
- Square footage
- 1,985 sq ft
- Title
- Condo/Strata
- Land size
- 0 square feet
- Built in
- 2012
- Annual property taxes
- $5,706.44
- Parking
- 2 spaces · Garage
- Days on market
- 90 days
Features & details
- Heating
- Baseboard heaters, Electric
- Cooling
- Air Conditioned
- Basement
- Finished, Unknown, Unknown
- Community features
- Pets Allowed With Restrictions
- Strata fee
- $669.08 / Monthly
What would this home cost you?
Based on the $1,748,000 asking price at a 5.00% example rate, semi-annual compounding.
Renanza Realty Inc. can represent you on this property — send an enquiry to arrange a private viewing.
Listing courtesy of Oakwyn Realty Ltd., Vancouver.
The listing data displayed here is provided in part by the Canadian Real Estate Association (CREA) through its Data Distribution Facility (DDF®) and is drawn from Boards and Associations across Canada. Information is deemed reliable but is not guaranteed accurate by CREA. The listings are held by brokerages other than Renanza Realty unless otherwise noted.
The trademarks REALTOR®, REALTORS® and the REALTOR® logo are controlled by CREA and identify real estate professionals who are members of CREA. The trademarks MLS®, Multiple Listing Service® and the associated logos identify professional services rendered by REALTOR® members of CREA to effect the purchase, sale and lease of real estate as part of a cooperative selling system.