
14546 19 ST NW
Edmonton, Alberta
MLS® E4508294
$369,900
- Status
- Active
- Property type
- House
- MLS® number
- E4508294
- Bedrooms
- 4
- Bathrooms
- 3
- Year built
- 1980
 1 / 66
Listing description
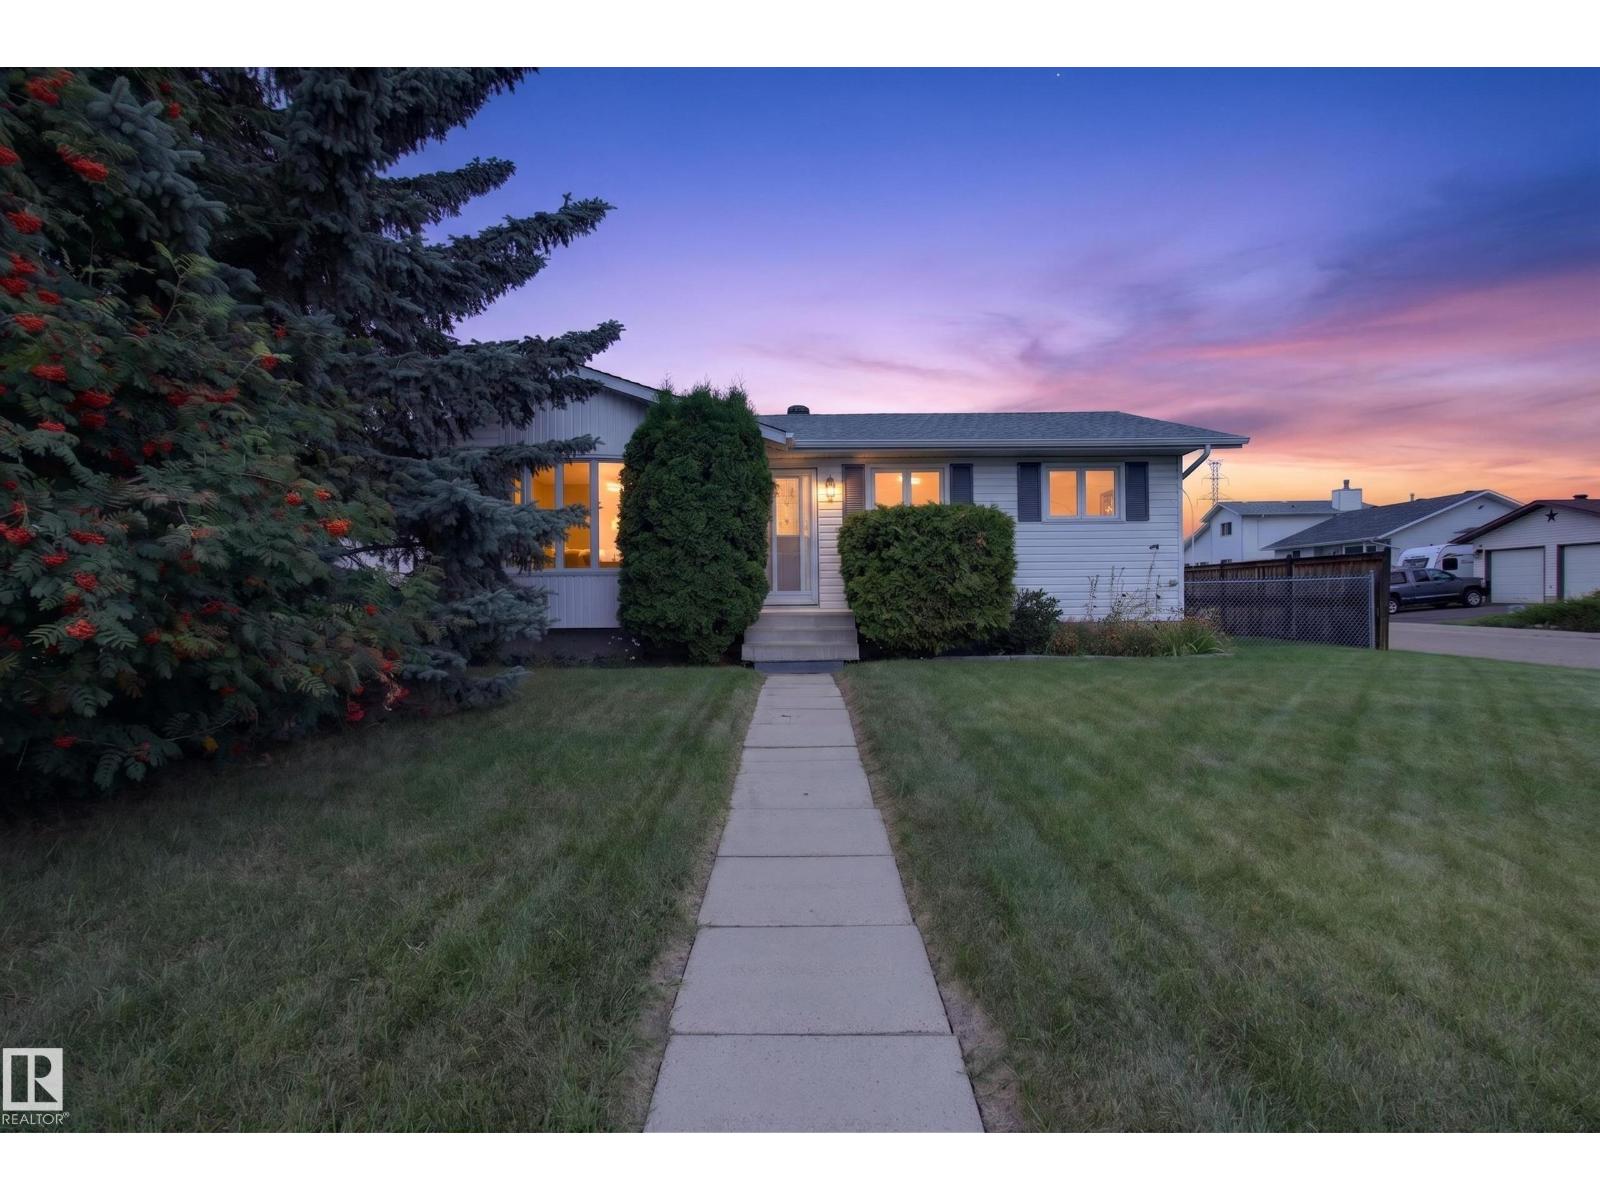
Lovingly maintained & upgraded almost 1000 Sq Ft Bungalow in Fraser. This home features an Xlarge double GARAGE, 4 BR & 2. 5 Bath.
The main floor features HW throughout the Living Room. Large Kitchen has Quartz counters, Ceramic Tile, lots of cabinetry, Pantry, Fridge, Stove & Dishwasher. The 4 PC Main Bath has newer ceramic tile & toilet was replaced in 2024.
The Primary Bedroom is large enough for a King Size suite & 2 PC Ensuite w/ceramic tile. 2 additional bedrooms complete this floor. Double Sliding Doors off the kitchen lead to the large 2-tiered deck & yard for easy BBQing.
The Side Door leads to the partially finished basement, which features the laundry room, Freezer, 4th bedroom & 3 PC Bathroom w/SU Shower. Additional features include the OS Double Garage (25x23) w/large front parking pad for extra parking, AC, HE Furn, Windows (2008), Bay Window (2004), Roof & Siding (2014), Fence (2008), Garage was insulated & new heater installed (2023), Hot Water Tank (2013).
Property summary
- MLS® number
- E4508294
- Property type
- Single Family
- Building type
- House
- Square footage
- 928 sq ft
- Title
- Freehold
- Land size
- 546.88 square meters
- Built in
- 1980
- Parking
- 4 spaces · Detached Garage
- Days on market
- 19 days
Features & details
- Heating
- Forced air
- Basement
- Partially finished, Full
- Appliances
- Washer, Refrigerator, Dishwasher, Stove, Dryer, Freezer, Storage Shed, Garage door opener, Garage door opener remote(s)
- Lot features
- Corner Site, No back lane, Level
- Architectural style
- Bungalow
What would this home cost you?
Based on the $369,900 asking price at a 5.00% example rate, semi-annual compounding.
Renanza Realty Inc. can represent you on this property — send an enquiry to arrange a private viewing.
Listing courtesy of Royal LePage Prestige Realty, Sherwood Park.
The listing data displayed here is provided in part by the Canadian Real Estate Association (CREA) through its Data Distribution Facility (DDF®) and is drawn from Boards and Associations across Canada. Information is deemed reliable but is not guaranteed accurate by CREA. The listings are held by brokerages other than Renanza Realty unless otherwise noted.
The trademarks REALTOR®, REALTORS® and the REALTOR® logo are controlled by CREA and identify real estate professionals who are members of CREA. The trademarks MLS®, Multiple Listing Service® and the associated logos identify professional services rendered by REALTOR® members of CREA to effect the purchase, sale and lease of real estate as part of a cooperative selling system.