
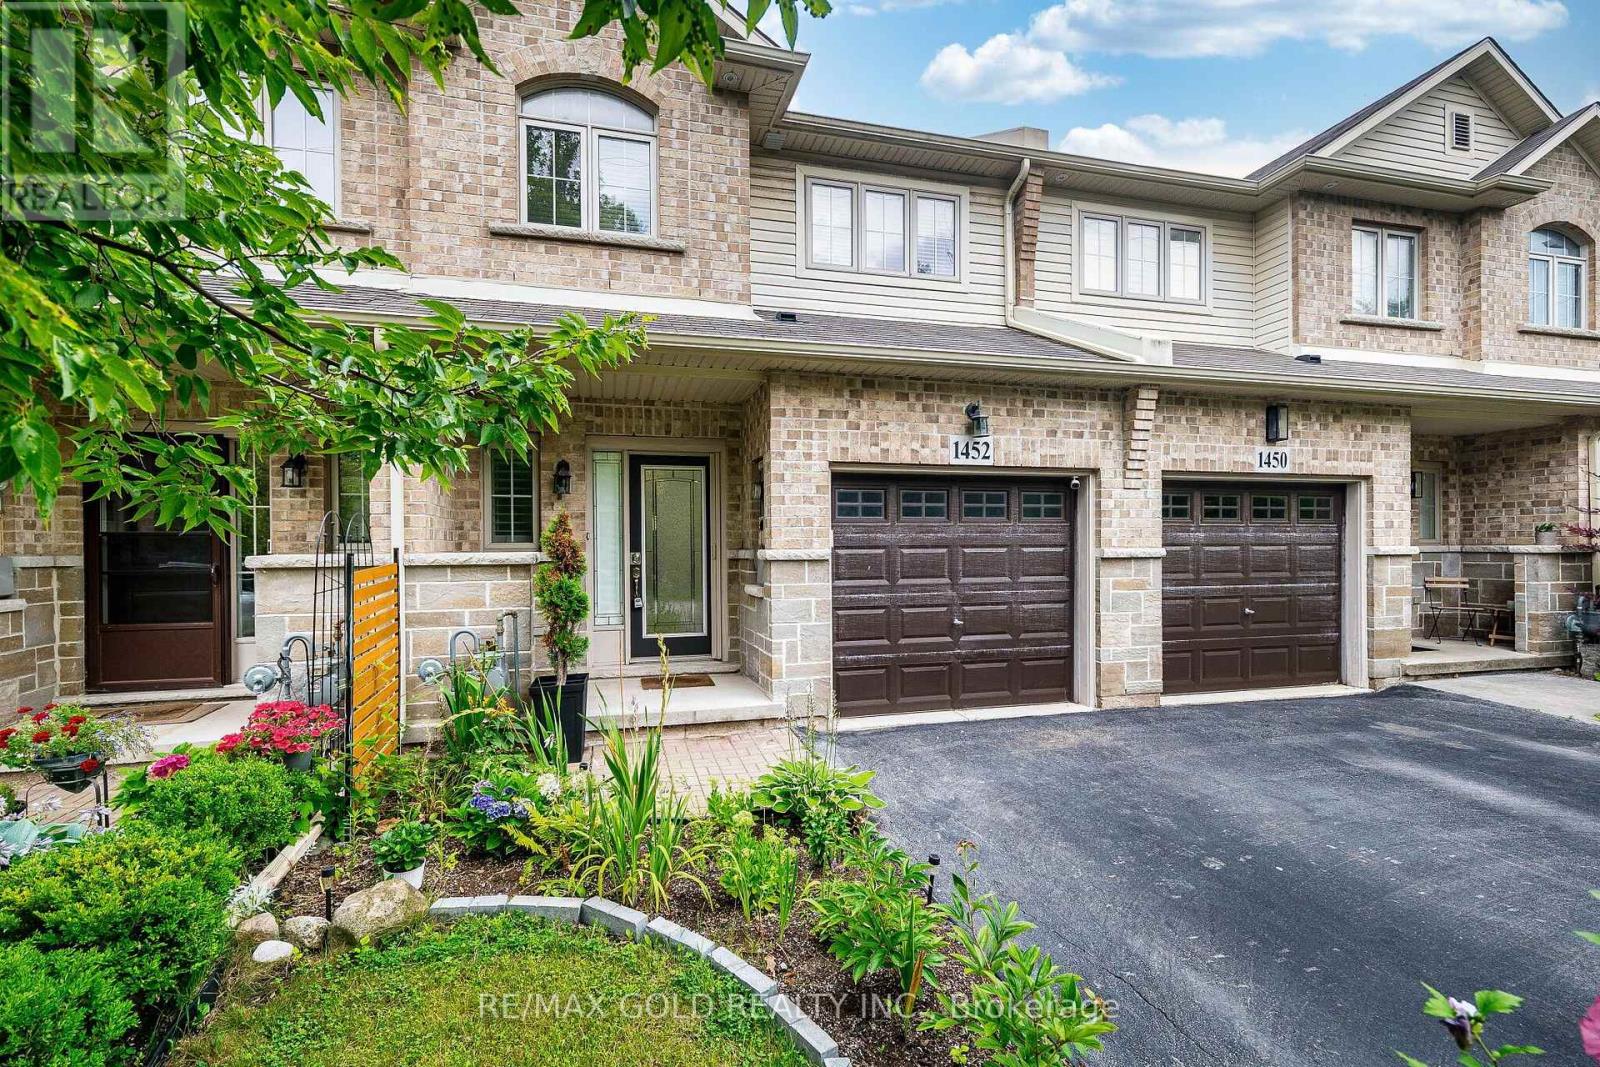
1452 BASELINE ROAD
Hamilton (Stoney Creek), Ontario
MLS® X13665846
$649,900
- Status
- Active
- Property type
- House
- MLS® number
- X13665846
- Bedrooms
- 3
- Bathrooms
- 4
- Year built
- —
 1 / 43
Listing description
Presenting an exceptional 3-bedroom, 3. 5-bathroom open-concept townhome situated mere steps from the Fifty Point Conservation Area and the lake. This sun-drenched residence features 9-foot ceilings on the main floor and an elegant eat-in kitchen centered around a premium granite island.
Upscale 6-inch engineered hardwood planks flow throughout the living room and the entire upper level. The upper floor accommodates a serene primary suite with a private ensuite, alongside a dedicated laundry room equipped with a brand-new washer and dryer. The fully finished lower level offers a versatile layout, including an expansive recreation room accented by pot lighting, a 3-piece bathroom, a designated home office area, and ample storage.
Professionally painted throughout, the property also boasts a fully fenced backyard with refined composite tiles, parking for three vehicles, and convenient highway access. Located within a highly desirable family neighborhood, this turnkey home offers an unparalleled move-in-ready lifestyle.
Property summary
- MLS® number
- X13665846
- Property type
- Single Family
- Building type
- Row / Townhouse
- Title
- Freehold
- Land size
- 19.7 x 81.4 FT
- Annual property taxes
- $4,846.65
- Parking
- 3 spaces · Attached Garage, Garage
- Days on market
- 15 days
Features & details
- Heating
- Forced air, Natural gas
- Cooling
- Central air conditioning
- Basement
- Finished, N/A
- Flooring
- Hardwood, Carpeted, Ceramic
- Appliances
- Washer, Refrigerator, Dishwasher, Stove, Dryer, Microwave, Garage door opener
- Exterior features
- Brick, Vinyl siding
- Maintenance fee
- $118.89 / Monthly
What would this home cost you?
Based on the $649,900 asking price at a 5.00% example rate, semi-annual compounding.
Renanza Realty Inc. can represent you on this property — send an enquiry to arrange a private viewing.
Listing courtesy of RE/MAX GOLD REALTY INC., MISSISSAUGA.
The listing data displayed here is provided in part by the Canadian Real Estate Association (CREA) through its Data Distribution Facility (DDF®) and is drawn from Boards and Associations across Canada. Information is deemed reliable but is not guaranteed accurate by CREA. The listings are held by brokerages other than Renanza Realty unless otherwise noted.
The trademarks REALTOR®, REALTORS® and the REALTOR® logo are controlled by CREA and identify real estate professionals who are members of CREA. The trademarks MLS®, Multiple Listing Service® and the associated logos identify professional services rendered by REALTOR® members of CREA to effect the purchase, sale and lease of real estate as part of a cooperative selling system.