
14505 Summit DR NW
Edmonton, Alberta
MLS® E4504530
$1,950,000
- Status
- Active
- Property type
- House
- MLS® number
- E4504530
- Bedrooms
- 5
- Bathrooms
- 4
- Year built
- 2014
 1 / 67
Listing description
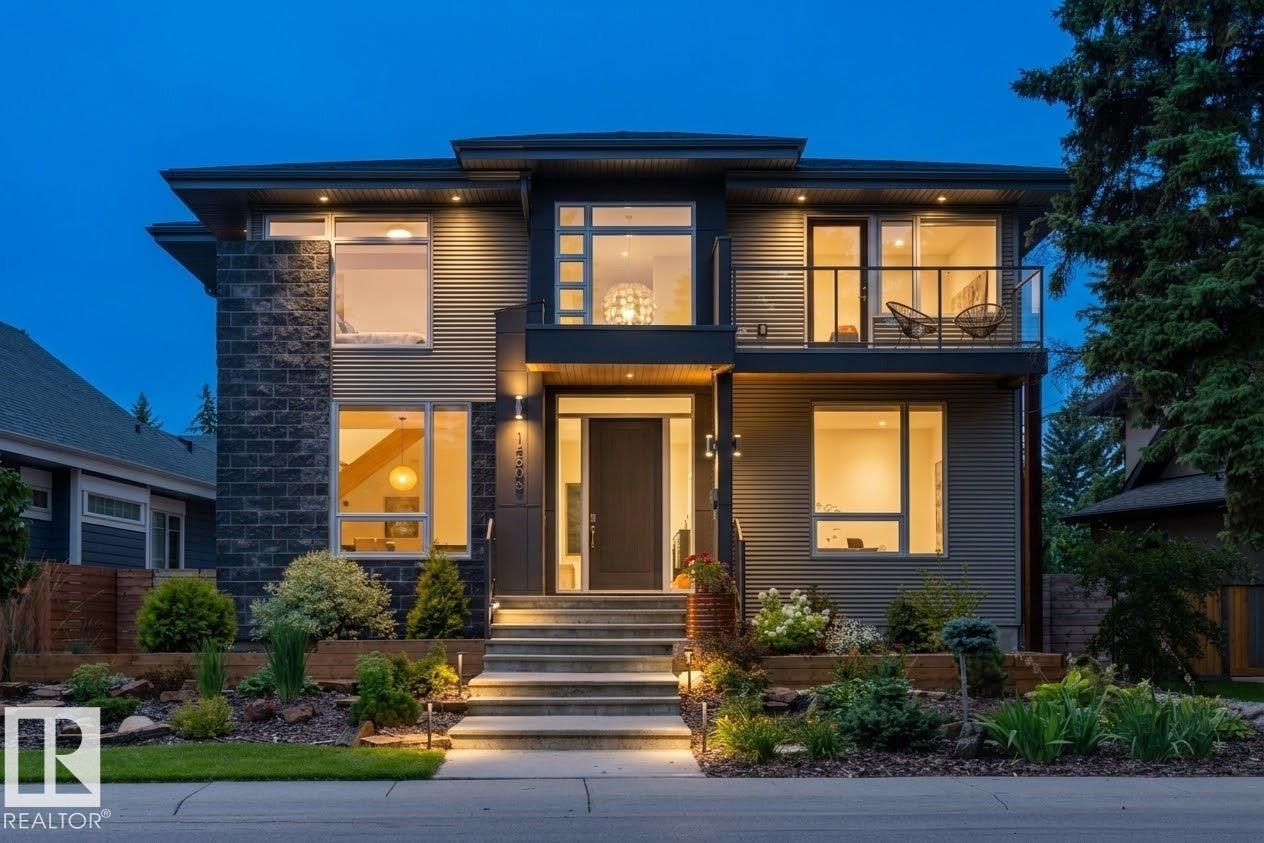
LOCATED ON SUMMIT DRIVE - FRONTING MACKINNON RAVINE this stunning 2931 SQFT contemporary style 4+1 BEDROOM, 3. 5 BATH home in prestigious CRESTWOOD will take your breath away. Features 10-FOOT CEILINGS and TRIPLE-PANE WINDOWS that fill the home with natural light.
Flexible main floor offers space for a formal dining room, sitting room, or music room. The CUCINA BELLA KITCHEN includes STAINLESS STEEL APPLIANCES, INDUCTION COOKTOP, DOUBLE WALL OVENS, CAMBRIA COUNTERTOPS, A WALK-IN PANTRY, LARGE ISLAND, BEVERAGE CENTRE, and BREAKFAST NOOK, opening to the living room. Upstairs offers a spacious PRIMARY SUITE WITH A WALK-IN CLOSET and SPA-INSPIRED ENSUITE, plus THREE ADDITIONAL BEDROOMS and a cozy nook with ravine views.
The FINISHED BASEMENT FEATURES A RECREATION ROOM, GYM, FIFTH BEDROOM, and FULL BATH. Complete with a rear MUDROOM, low-maintenance yard with DECK, and OVERSIZED DOUBLE DETACHED GARAGE WITH EV WIRING. An exceptional home in one of Edmonton's most desirable neighbourhoods.
Property summary
- MLS® number
- E4504530
- Property type
- Single Family
- Building type
- House
- Square footage
- 2,931 sq ft
- Title
- Freehold
- Land size
- 582.59 square meters
- Built in
- 2014
- Parking
- Detached Garage
- Days on market
- 61 days
Features & details
- Heating
- Forced air
- Cooling
- Central air conditioning
- Basement
- Finished, Full
- Appliances
- Washer, Refrigerator, Central Vacuum, Dishwasher, Wine Fridge, Dryer, Garburator, Humidifier, Hood Fan, Storage Shed, Garage door opener
- Lot features
- Lane, Wet bar
- View
- Valley view
What would this home cost you?
Based on the $1,950,000 asking price at a 5.00% example rate, semi-annual compounding.
Renanza Realty Inc. can represent you on this property — send an enquiry to arrange a private viewing.
Listing courtesy of RE/MAX Elite, Edmonton.
The listing data displayed here is provided in part by the Canadian Real Estate Association (CREA) through its Data Distribution Facility (DDF®) and is drawn from Boards and Associations across Canada. Information is deemed reliable but is not guaranteed accurate by CREA. The listings are held by brokerages other than Renanza Realty unless otherwise noted.
The trademarks REALTOR®, REALTORS® and the REALTOR® logo are controlled by CREA and identify real estate professionals who are members of CREA. The trademarks MLS®, Multiple Listing Service® and the associated logos identify professional services rendered by REALTOR® members of CREA to effect the purchase, sale and lease of real estate as part of a cooperative selling system.