
1450 W 40TH AVENUE
Vancouver, British Columbia
MLS® R3091671
$3,888,888
- Status
- Active
- Property type
- House
- MLS® number
- R3091671
- Bedrooms
- 5
- Bathrooms
- 4
- Year built
- 1927
 1 / 22
Listing description
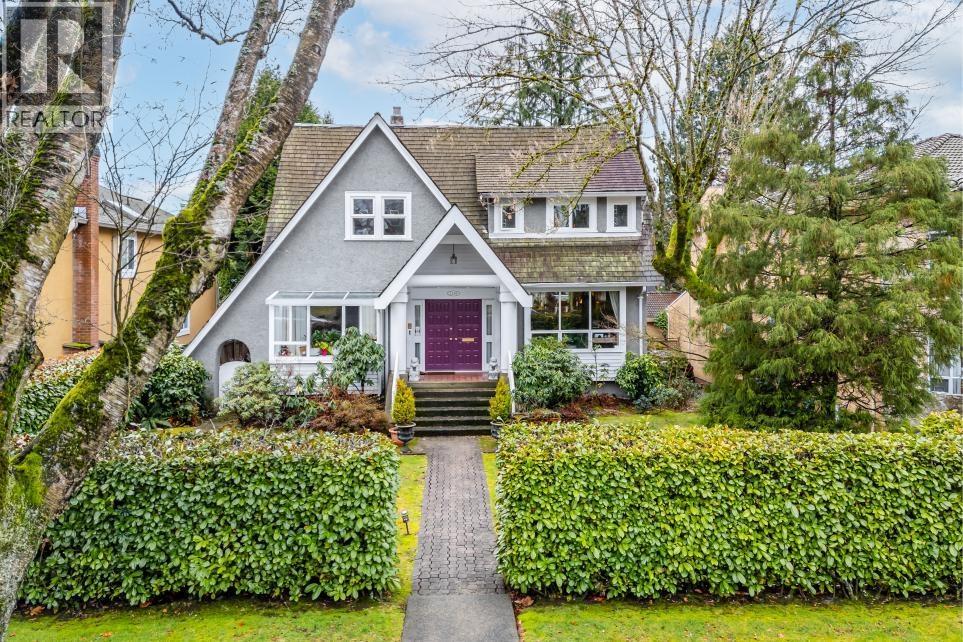
This charming Shaughnessy family home embodies the essence of traditional family living. Set on a generous 58. 33 x 145 lot, this classic residence maintains its original elegance while offering modern comforts.
The open-concept main floor is perfect for family gatherings, feat spacious living/dining/office/family rooms. Upstairs offers 4 large bedrooms, including an oversized primary suite, ideal for growing families. The lower level includes a games room, bedroom, and 2-car attached garage.
The large backyard, complete with an inviting outdoor pool, provides a perfect space for family fun and summer activities. Centrally located, this home is down the block from Vancouver College, minutes from York House/Little Flower Academy/Crofton House/St Georges & top public schools, shopping in Kerrisdale & Oakridge, and provides easy access to Downtown, Richmond, UBC, and the airport. The perfect blend of tradition and modern convenience in one of Vancouver´s most prestigious neighborhoods.
Property summary
- MLS® number
- R3091671
- Property type
- Single Family
- Building type
- House
- Square footage
- 4,057 sq ft
- Title
- Freehold
- Land size
- 8458 square feet
- Built in
- 1927
- Annual property taxes
- $14,900.70
- Parking
- 4 spaces · Garage
- Days on market
- 188 days
Features & details
- Heating
- Baseboard heaters, Forced air, Natural gas
- Basement
- Finished, Full, Separate entrance
- Appliances
- All, Oven - Built-In
- Lot features
- Central location
- Pool
- Outdoor pool
- Architectural style
- 2 Level
What would this home cost you?
Based on the $3,888,888 asking price at a 5.00% example rate, semi-annual compounding.
Renanza Realty Inc. can represent you on this property — send an enquiry to arrange a private viewing.
Listing courtesy of Sutton Group-West Coast Realty, Vancouver.
The listing data displayed here is provided in part by the Canadian Real Estate Association (CREA) through its Data Distribution Facility (DDF®) and is drawn from Boards and Associations across Canada. Information is deemed reliable but is not guaranteed accurate by CREA. The listings are held by brokerages other than Renanza Realty unless otherwise noted.
The trademarks REALTOR®, REALTORS® and the REALTOR® logo are controlled by CREA and identify real estate professionals who are members of CREA. The trademarks MLS®, Multiple Listing Service® and the associated logos identify professional services rendered by REALTOR® members of CREA to effect the purchase, sale and lease of real estate as part of a cooperative selling system.