
145 WOLFDALE AVENUE
Oakville (SW Southwest), Ontario
MLS® W13220932
$2,610,000
- Status
- Active
- Property type
- House
- MLS® number
- W13220932
- Bedrooms
- 4
- Bathrooms
- 4
- Year built
- —
 1 / 23
Listing description
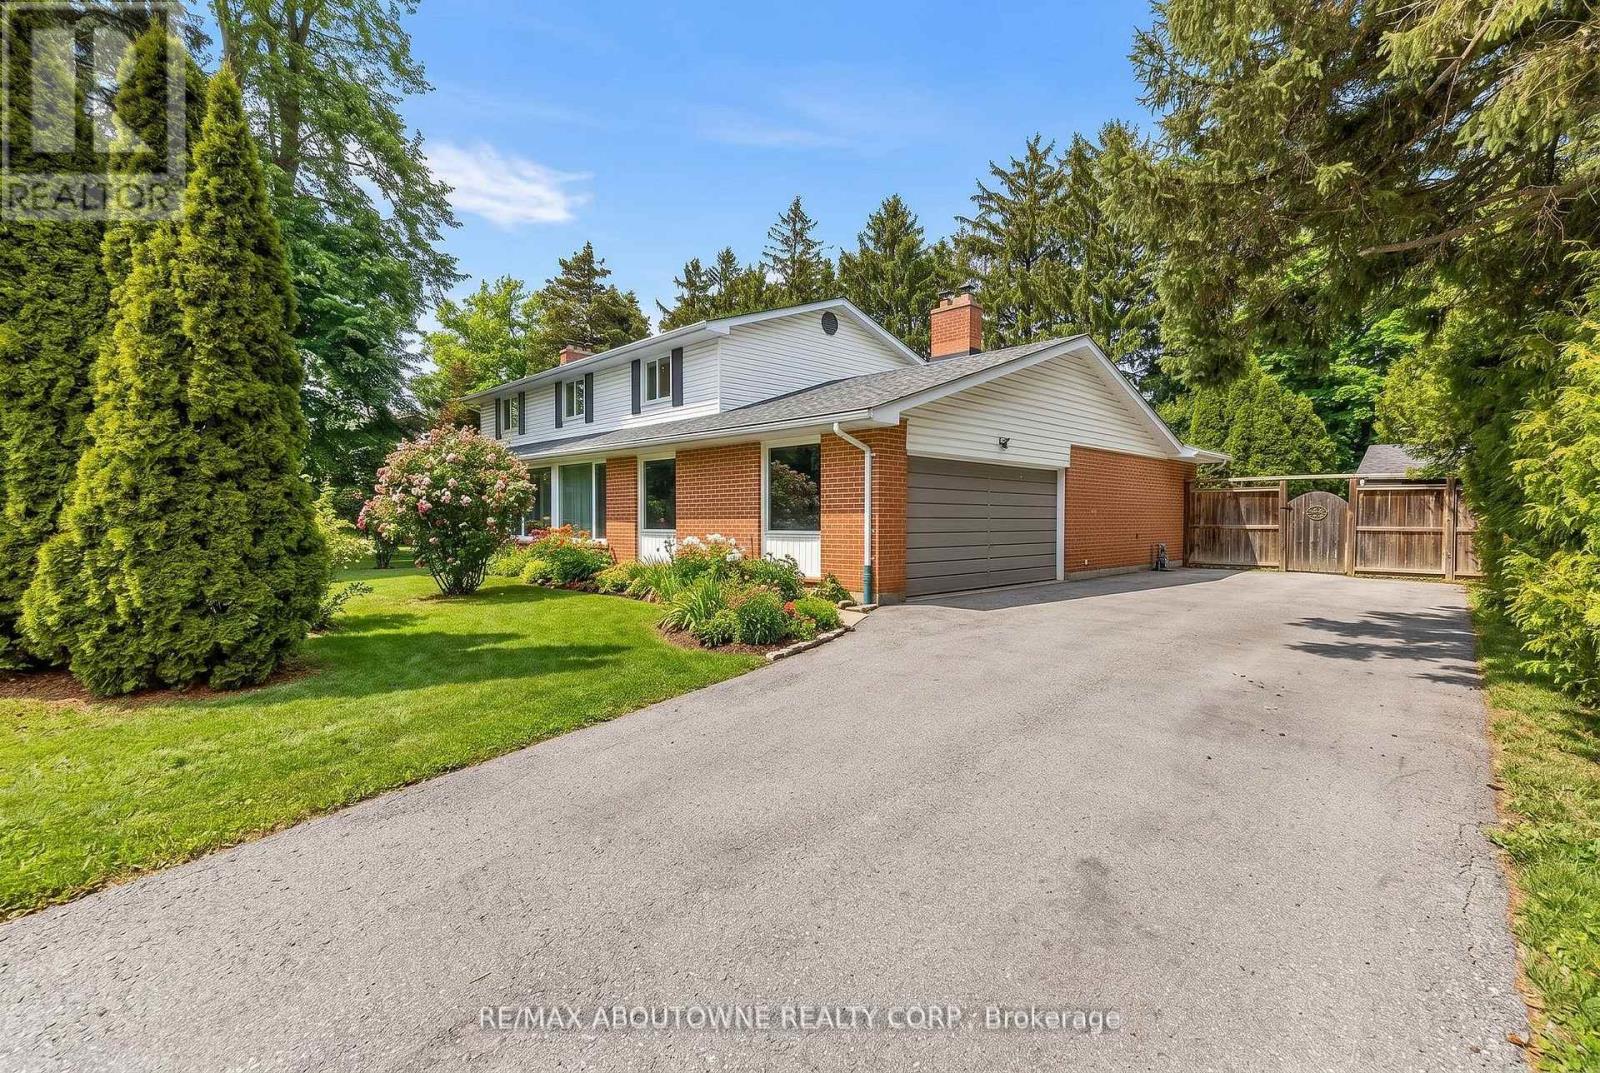
Set on one of South Oakville's most prestigious and tranquil streets, this remarkable 100 x 146 ft estate lot offers an exceptional opportunity just moments from the shores of Lake Ontario. This well-maintained 4-bedroom, 4-bathroom residence is move-in ready, providing the flexibility to enjoy as is, renovate over time, or design and build your custom dream home. Inside, a welcoming foyer with wood stairs and elegant spindles sets a warm and refined tone.
The spacious living room features a cozy fireplace, creating the perfect setting for relaxed evenings, while the separate dining room is ideal for hosting family gatherings and formal entertaining. The well-appointed kitchen offers stainless steel appliances, generous cabinetry, and ample counter space, seamlessly flowing into a bright, sun-filled sunroom with oversized windows. This versatile space an easily function as a lounge, home office, or additional family room, all while overlooking the beautifully private backyard.
Step outside to your own backyard retreat complete with an in-ground pool, mature landscaping, and expansive green space-perfect for summer entertaining or quiet relaxation. A double-car garage and ample driveway parking add everyday convenience. Surrounded by custom multi-million-dollar estates, this property offers a rare combination of generous land, privacy, and outstanding future potential.
An extraordinary opportunity to secure a premier lot in one of Oakville's most coveted neighbourhoods. Truly a property to see and appreciate. **Some pictures are virtually staged**.
Property summary
- MLS® number
- W13220932
- Property type
- Single Family
- Building type
- House
- Title
- Freehold
- Land size
- 100 x 145.8 FT ; 147.10 ft x 100.18 fr x 146.06 ft x 108
- Annual property taxes
- $12,511.00
- Parking
- 10 spaces · Attached Garage, Garage
- Days on market
- 91 days
Features & details
- Heating
- Forced air, Natural gas
- Cooling
- Central air conditioning
- Basement
- Partially finished, N/A
- Appliances
- Washer, Refrigerator, Central Vacuum, Dishwasher, Stove, Dryer, Hood Fan, Window Coverings, Garage door opener remote(s)
- Exterior features
- Brick
- Lot features
- Carpet Free, Sump Pump
- Community features
- School Bus
- Pool
- Inground pool
What would this home cost you?
Based on the $2,610,000 asking price at a 5.00% example rate, semi-annual compounding.
Renanza Realty Inc. can represent you on this property — send an enquiry to arrange a private viewing.
Listing courtesy of RE/MAX ABOUTOWNE REALTY CORP., OAKVILLE.
The listing data displayed here is provided in part by the Canadian Real Estate Association (CREA) through its Data Distribution Facility (DDF®) and is drawn from Boards and Associations across Canada. Information is deemed reliable but is not guaranteed accurate by CREA. The listings are held by brokerages other than Renanza Realty unless otherwise noted.
The trademarks REALTOR®, REALTORS® and the REALTOR® logo are controlled by CREA and identify real estate professionals who are members of CREA. The trademarks MLS®, Multiple Listing Service® and the associated logos identify professional services rendered by REALTOR® members of CREA to effect the purchase, sale and lease of real estate as part of a cooperative selling system.