
14487 Oyama Road
Lake Country, British Columbia
MLS® 10399210
$1,089,900
- Status
- Active
- Property type
- House
- MLS® number
- 10399210
- Bedrooms
- 4
- Bathrooms
- 2
- Year built
- 1973
 1 / 74
Listing description
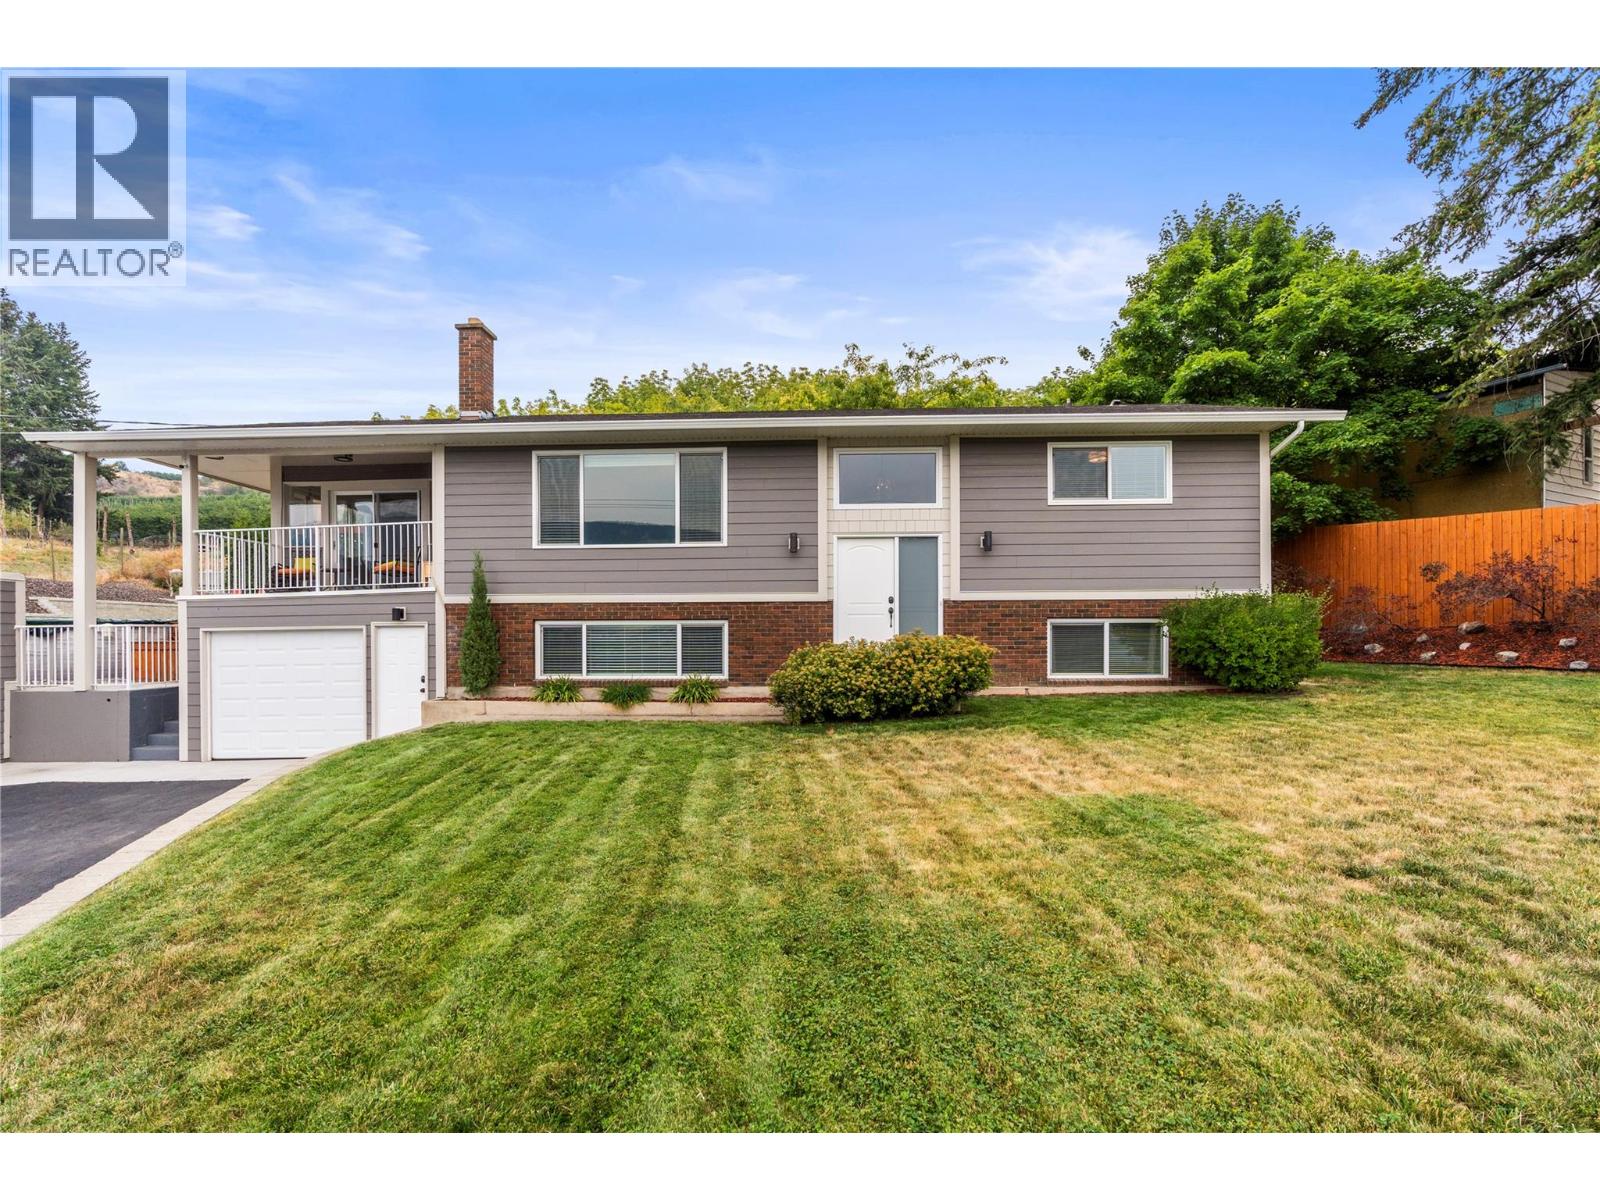
SPACE, VIEWS & FREEDOM. Set on approximately 0. 44 acres in the heart of Oyama, this well-cared-for four-bedroom, two-bathroom home pairs sweeping lake and mountain views with privacy, flexibility and space to enjoy the Okanagan lifestyle.
Inside, the multi-level layout offers comfortable gathering areas, while the 100% fully finished basement has been completely gutted and renovated, adding fresh, usable living space throughout. A newly added suite creates even more possibilities for extended family, guests or mortgage-helper potential. The home has also seen meaningful improvements including new windows throughout the main home, with the sunroom windows remaining, a complete upstairs repaint, newer siding and updated front deck flooring and railings.
Outside is where this property truly shines: take in sunsets from the front deck, cool off in the outdoor pool, gather around the rear fire pit and seating area overlooking the lake, or make use of the detached shop and ample parking, including three covered spaces and RV parking. The professionally landscaped private yard offers room to unwind, while the views create a backdrop you'll never tire of. The front rock landscaping was completed approximately two years ago, while the rear yard was fully stripped and professionally redone two years after the sellers moved in, preserving the mature trees beside the deck.
Located between Vernon and Kelowna with lakes, trails and recreation close by, this is a property built for living with a little more freedom. For added convenience, the furnishings are negotiable, offering buyers the opportunity for an easier, move-in-ready transition.
Property summary
- MLS® number
- 10399210
- Property type
- Single Family
- Building type
- House
- Square footage
- 2,676 sq ft
- Title
- Freehold
- Land size
- 0.45 acres
- Built in
- 1973
- Annual property taxes
- $5,031.23
- Parking
- 4 spaces · Attached Garage, Detached Garage, Additional Parking
- Days on market
- 15 days
Features & details
- Heating
- Heat Pump, Baseboard heaters, Electric
- Cooling
- Heat Pump
- Basement
- Full
- Flooring
- Tile, Hardwood
- Appliances
- Washer, Refrigerator, Range - Electric, Dishwasher, Dryer, Microwave
- Exterior features
- Cedar Siding, Other
- Lot features
- Two Balconies
- Community features
- Pets Allowed
- View
- Lake view, Mountain view, View (panoramic)
- Pool
- Pool, Outdoor pool
- Architectural style
- Multi-level
What would this home cost you?
Based on the $1,089,900 asking price at a 5.00% example rate, semi-annual compounding.
Renanza Realty Inc. can represent you on this property — send an enquiry to arrange a private viewing.
Listing courtesy of RE/MAX Vernon Salt Fowler, Vernon.
The listing data displayed here is provided in part by the Canadian Real Estate Association (CREA) through its Data Distribution Facility (DDF®) and is drawn from Boards and Associations across Canada. Information is deemed reliable but is not guaranteed accurate by CREA. The listings are held by brokerages other than Renanza Realty unless otherwise noted.
The trademarks REALTOR®, REALTORS® and the REALTOR® logo are controlled by CREA and identify real estate professionals who are members of CREA. The trademarks MLS®, Multiple Listing Service® and the associated logos identify professional services rendered by REALTOR® members of CREA to effect the purchase, sale and lease of real estate as part of a cooperative selling system.