
1448 DARBY GREEN GR SW
Edmonton, Alberta
MLS® E4486655
$695,000
- Status
- Active
- Property type
- House
- MLS® number
- E4486655
- Bedrooms
- 3
- Bathrooms
- 3
- Year built
- 2021
 1 / 76
Listing description
Over $50000 in builder upgrades! Executive comfort meets smart, energy-efficient living in this stunning Jayman-built home offering over 2,300 sq. ft.
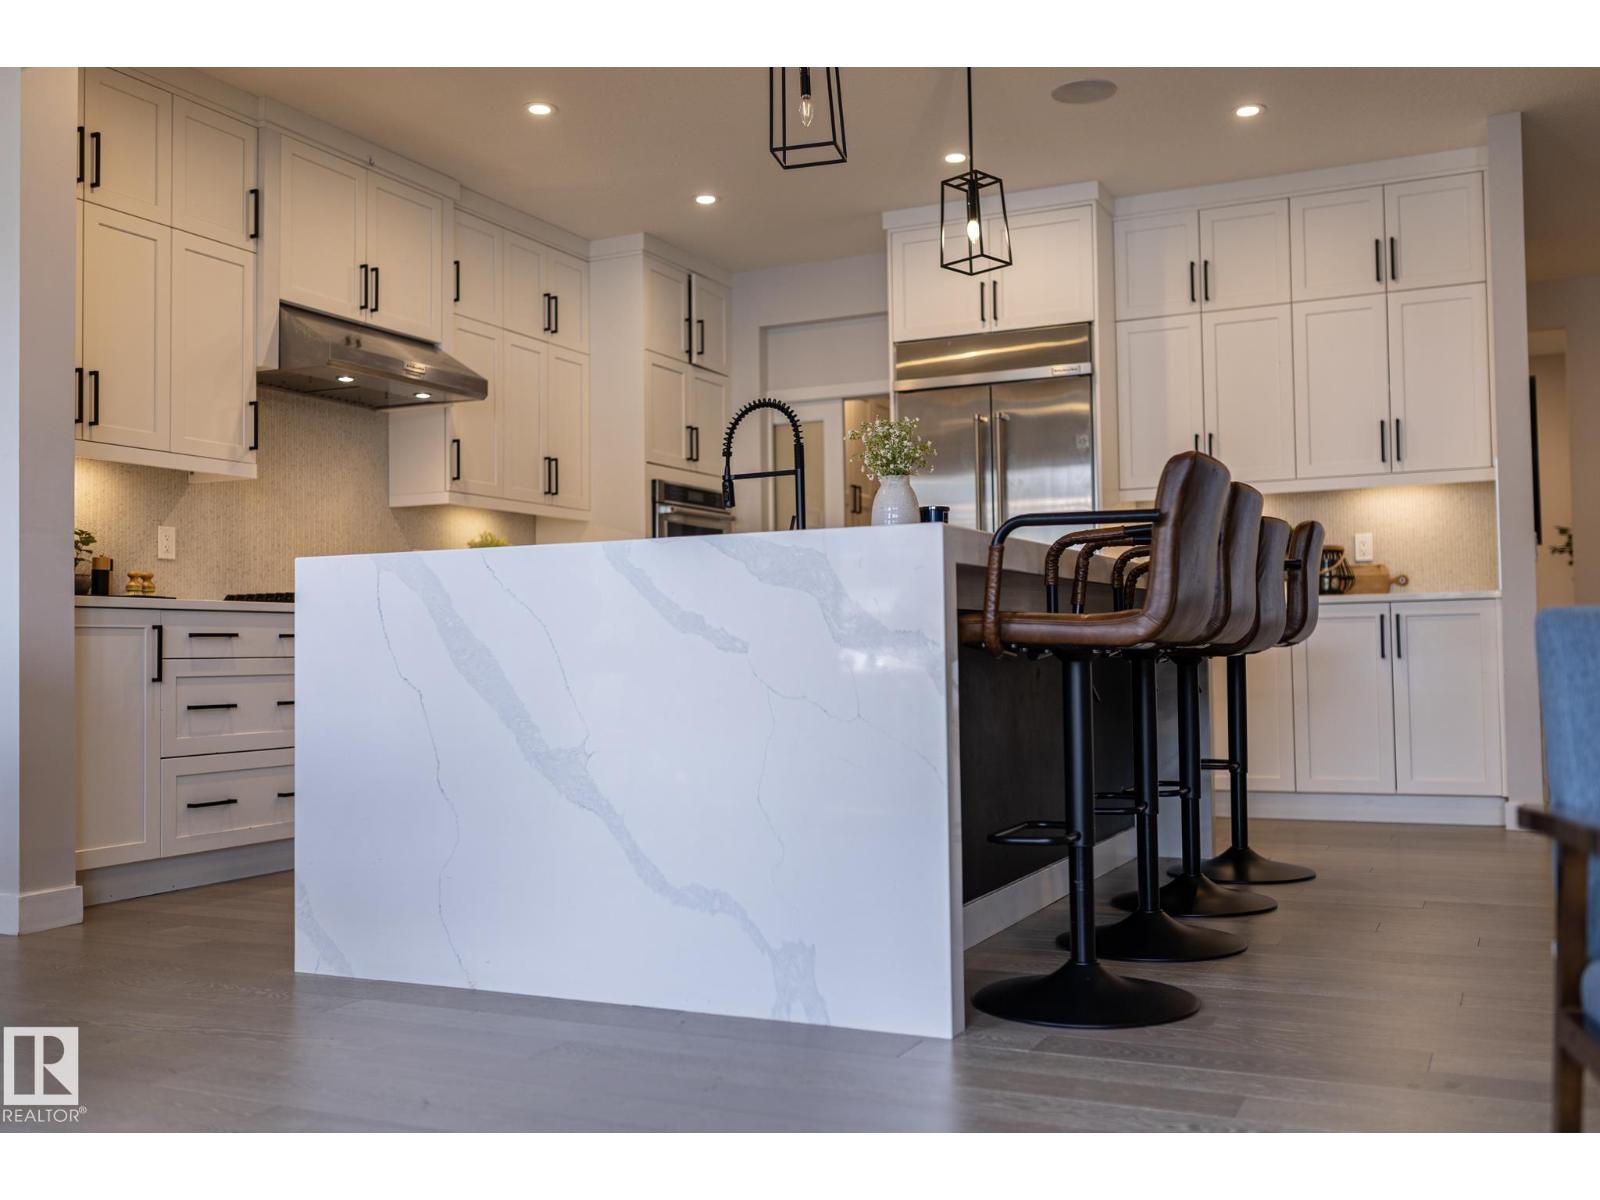
on a OVERSIZED lot w/rear lane access & future RV PARKING POTENTIAL. Unlike many newer homes, this property is not a zero lot line. The open-concept layout features 9’ ceilings, pot lighting, gas fireplace, built-in speakers, CENTRAL A/C, & a showpiece WATERFALL KITCHEN ISLAND.
The chef-inspired kitchen offers stacked cabinetry, gas cooktop, & built-in wall oven. Upstairs, the luxurious primary suite features tray ceilings, a spa-style ensuite w/soaker tub, glass shower, dual sink quartz vanity, built-in makeup station, & custom walk-in closet organizer. Built for long-term savings w/solar panels, triple-pane Argon filled windows, R-50 insulation, tankless hot water, smart-home technology, & high-efficient furnace.
Huge rear deck creates the perfect backdrop for summer evenings to entertain & enjoy the sunset. Close to trails, lake, schools, shopping & EIA.
Property summary
- MLS® number
- E4486655
- Property type
- Single Family
- Building type
- House
- Square footage
- 2,334 sq ft
- Title
- Freehold
- Land size
- 586.72 square meters
- Built in
- 2021
- Parking
- 4 spaces · Attached Garage
- Days on market
- 159 days
Features & details
- Heating
- Forced air
- Cooling
- Central air conditioning
- Basement
- Unfinished, Full
- Appliances
- Washer, Refrigerator, Dishwasher, Stove, Dryer, Hood Fan, Window Coverings, Garage door opener
- Lot features
- Flat site, Lane, Closet Organizers, Exterior Walls- 2x6", No Animal Home, No Smoking Home
- Community features
- Public Swimming Pool
What would this home cost you?
Based on the $695,000 asking price at a 5.00% example rate, semi-annual compounding.
Renanza Realty Inc. can represent you on this property — send an enquiry to arrange a private viewing.
Listing courtesy of RE/MAX Real Estate, Devon.
The listing data displayed here is provided in part by the Canadian Real Estate Association (CREA) through its Data Distribution Facility (DDF®) and is drawn from Boards and Associations across Canada. Information is deemed reliable but is not guaranteed accurate by CREA. The listings are held by brokerages other than Renanza Realty unless otherwise noted.
The trademarks REALTOR®, REALTORS® and the REALTOR® logo are controlled by CREA and identify real estate professionals who are members of CREA. The trademarks MLS®, Multiple Listing Service® and the associated logos identify professional services rendered by REALTOR® members of CREA to effect the purchase, sale and lease of real estate as part of a cooperative selling system.