
1445 RIVERBEND ROAD
London South (South A), Ontario
MLS® X13732086
$859,900
- Status
- Active
- Property type
- House
- MLS® number
- X13732086
- Bedrooms
- 4
- Bathrooms
- 4
- Year built
- —
 1 / 36
Listing description
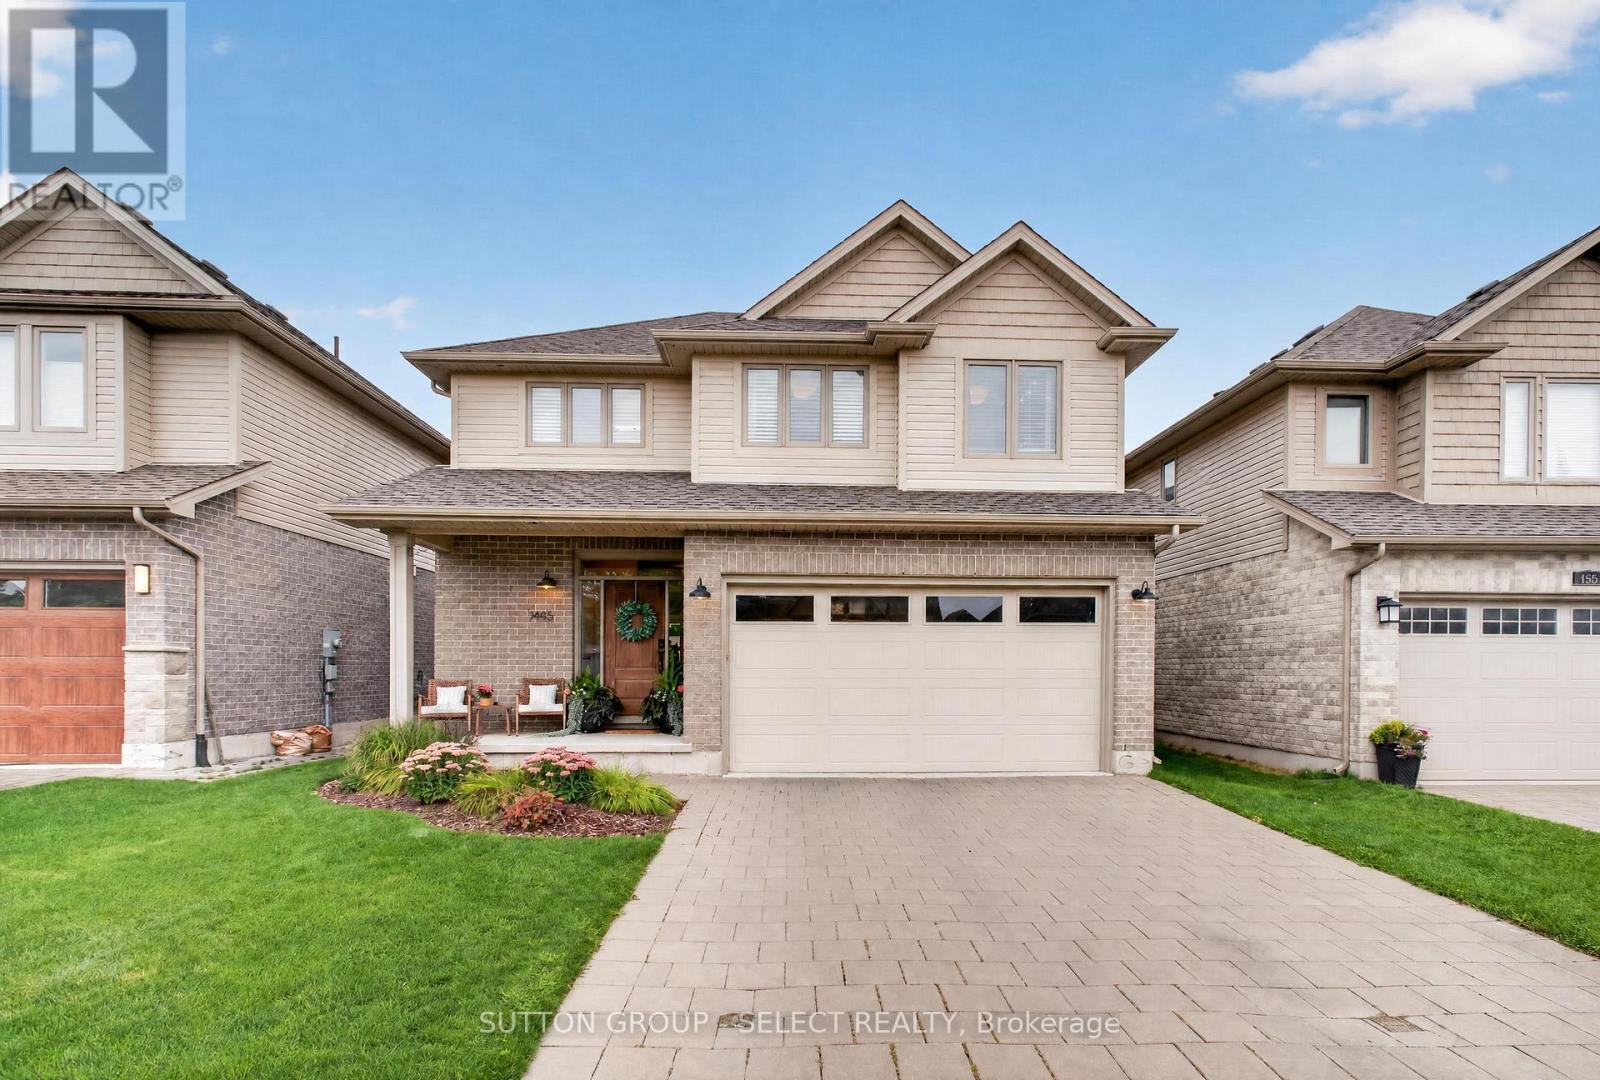
Developed by Sifton, built by Artisan Homes in 2014 and thoughtfully updated ever since. This beautifully maintained Riverbend home delivers the kind of space, finish and backyard that make it easy to settle in and stay awhile. The main floor is bright and welcoming, with an open-concept layout designed for everyday living and entertaining.
At the heart of the home, the renovated kitchen features quartz countertops, newer appliances including an induction range, and a generous island overlooking the living space. A stone fireplace, built-in shelving and large windows add warmth and character, while the updated main-floor powder room completes the level. Upstairs, fresh LVP flooring flows throughout the bedrooms and stairs, complemented by recent bathroom updates.
The primary suite features a beautifully upgraded ensuite with custom cabinetry, while the second upstairs bathroom has also been refreshed with a new vanity and toilet. Downstairs, additional pantry and laundry cabinetry provides practical storage and organization. Then there's the backyard.
Nearly $90,000 was invested in creating a private outdoor retreat featuring a Hydropool swim spa with Covana cover, expansive decking, patio space and thoughtful landscaping. Whether it's summer dinners outside, a quiet evening in the spa or a backyard full of friends, this is a space designed to be enjoyed. Permanent Govee exterior lighting adds another layer of ambiance year-round.
With stylish updates completed as recently as 2026, a functional family-friendly layout and an outdoor space that truly sets it apart, this is one you'll want to experience in person.
Property summary
- MLS® number
- X13732086
- Property type
- Single Family
- Building type
- House
- Title
- Freehold
- Land size
- 40 x 131.2 FT
- Annual property taxes
- $6,002.00
- Parking
- 4 spaces · Attached Garage, Garage
- Days on market
- 0 days
Features & details
- Heating
- Forced air, Natural gas
- Cooling
- Central air conditioning
- Basement
- Finished, N/A
- Appliances
- Washer, Refrigerator, Dishwasher, Stove, Dryer, Microwave, Blinds, Garage door opener remote(s)
- Exterior features
- Brick, Vinyl siding
What would this home cost you?
Based on the $859,900 asking price at a 5.00% example rate, semi-annual compounding.
Renanza Realty Inc. can represent you on this property — send an enquiry to arrange a private viewing.
Listing courtesy of SUTTON GROUP - SELECT REALTY, LONDON.
The listing data displayed here is provided in part by the Canadian Real Estate Association (CREA) through its Data Distribution Facility (DDF®) and is drawn from Boards and Associations across Canada. Information is deemed reliable but is not guaranteed accurate by CREA. The listings are held by brokerages other than Renanza Realty unless otherwise noted.
The trademarks REALTOR®, REALTORS® and the REALTOR® logo are controlled by CREA and identify real estate professionals who are members of CREA. The trademarks MLS®, Multiple Listing Service® and the associated logos identify professional services rendered by REALTOR® members of CREA to effect the purchase, sale and lease of real estate as part of a cooperative selling system.