
1445 ALDERSBROOK ROAD
London North (North I), Ontario
MLS® X13465996
$519,900
- Status
- Active
- Property type
- House
- MLS® number
- X13465996
- Bedrooms
- 3
- Bathrooms
- 2
- Year built
- —
 1 / 41
Listing description
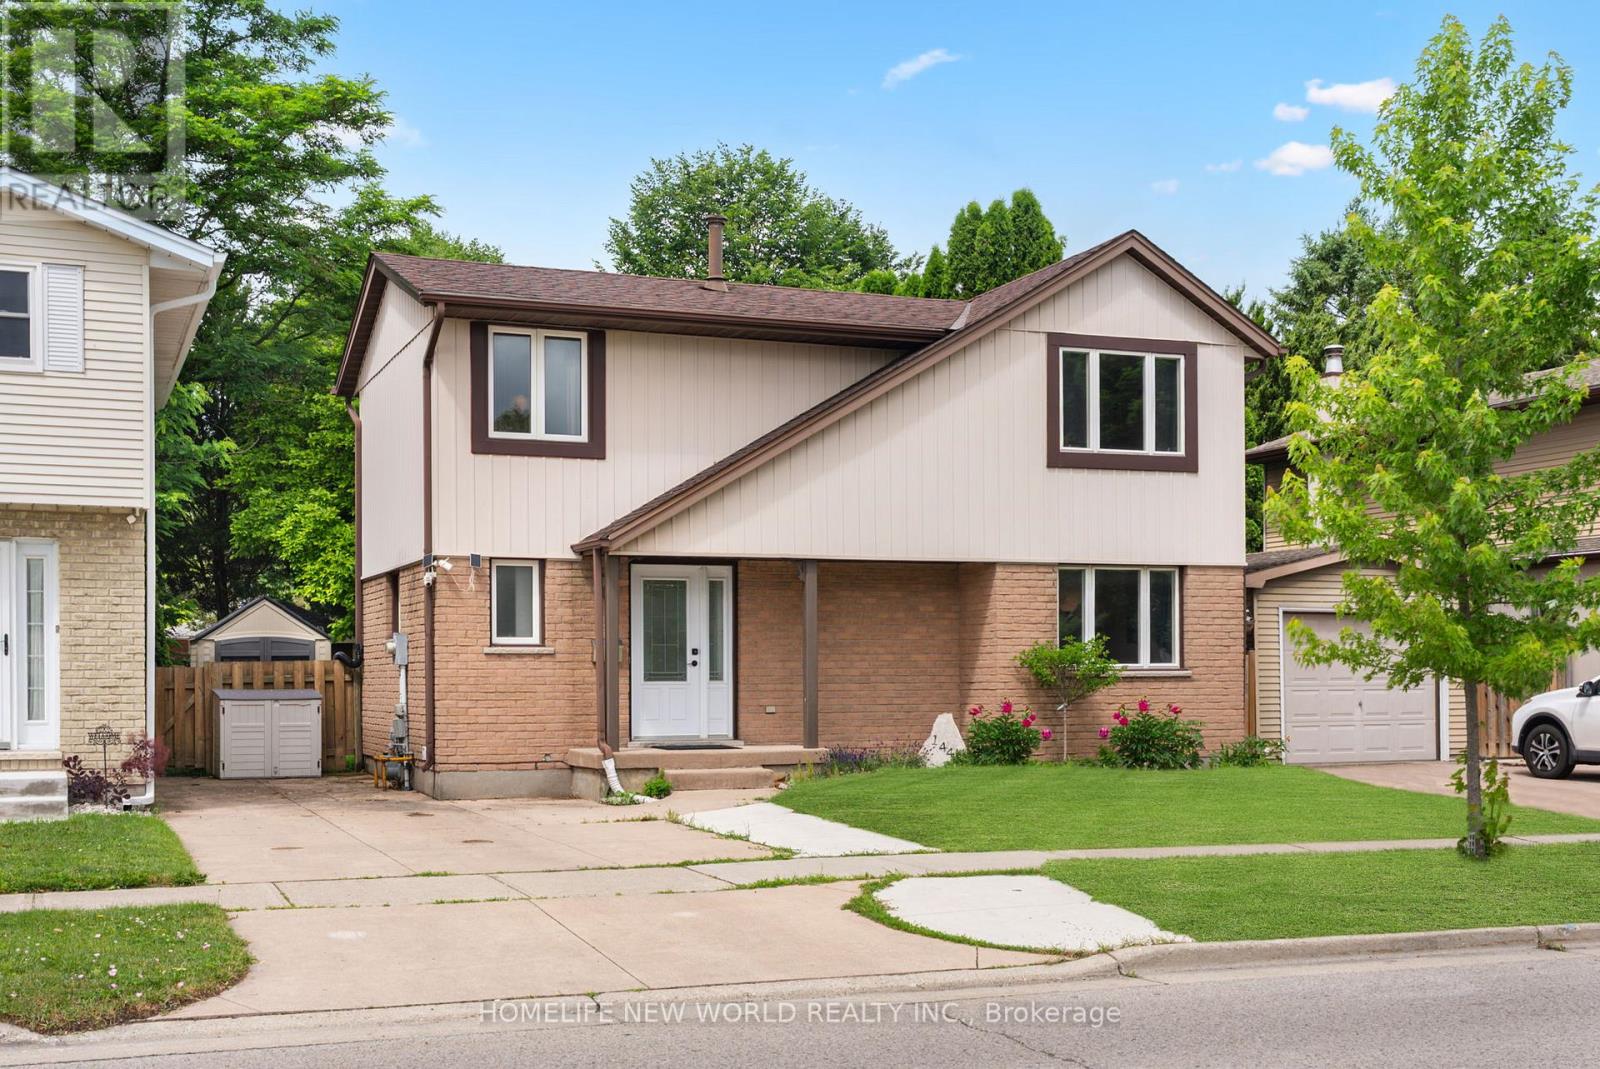
Welcome to this beautifully maintained carpet-free home located in one of Northwest London's most desirable family-friendly neighborhoods. Offering 3 spacious bedrooms and 1+1 bathrooms, this move-in-ready property combines modern updates, functional living space, and an unbeatable location. The home has undergone numerous valuable improvements, providing peace of mind and long-term value for its next owner.
Enjoy year-round comfort with a new HVAC system installed in 2024, new floor renovated in 2023, freshly painted walls throughout, and a bright, clean interior that feels both welcoming and contemporary. Outside, you'll appreciate the newly painted deck, perfect for relaxing or entertaining guests, as well as a newly renovated backyard shed that provides excellent storage or workshop potential. Situated in a quiet and highly sought-after Northwest London community.
It is conveniently located near Western University, with a direct bus route nearby, making commuting easy for students, faculty, and professionals alike. Families will appreciate the close proximity to the Wilfrid Jury Public School and Sherwood mall, while recreation enthusiasts can enjoy the nearby Canada Games Aquatic Centre, offering outstanding fitness and aquatic facilities. Whether you are a first-time homebuyer, growing family, investor, or someone looking to settle in a prime London location, this well-cared-for home presents a rare opportunity to enjoy comfort, convenience, and modern upgrades all in one package.
Don't miss your chance to make this wonderful property your next home!
Property summary
- MLS® number
- X13465996
- Property type
- Single Family
- Building type
- House
- Title
- Freehold
- Land size
- 43.1 x 65.8 FT ; 43 FTX 65.62FT
- Annual property taxes
- $3,218.68
- Parking
- 3 spaces · No Garage
- Days on market
- 105 days
Features & details
- Heating
- Forced air, Natural gas
- Cooling
- Central air conditioning
- Basement
- Partially finished, Partial
- Flooring
- Concrete, Hardwood, Vinyl
- Appliances
- Washer, Refrigerator, Water meter, Dishwasher, Stove, Dryer, Microwave, Oven - Built-In, Water Heater - Tankless, Water Heater
- Exterior features
- Brick, Aluminum siding
- Lot features
- Wooded area, Carpet Free, Sump Pump
What would this home cost you?
Based on the $519,900 asking price at a 5.00% example rate, semi-annual compounding.
Renanza Realty Inc. can represent you on this property — send an enquiry to arrange a private viewing.
Listing courtesy of HOMELIFE NEW WORLD REALTY INC., TORONTO.
The listing data displayed here is provided in part by the Canadian Real Estate Association (CREA) through its Data Distribution Facility (DDF®) and is drawn from Boards and Associations across Canada. Information is deemed reliable but is not guaranteed accurate by CREA. The listings are held by brokerages other than Renanza Realty unless otherwise noted.
The trademarks REALTOR®, REALTORS® and the REALTOR® logo are controlled by CREA and identify real estate professionals who are members of CREA. The trademarks MLS®, Multiple Listing Service® and the associated logos identify professional services rendered by REALTOR® members of CREA to effect the purchase, sale and lease of real estate as part of a cooperative selling system.