
1444 Granite Drive Unit# 1
Golden, British Columbia
MLS® 10383173
$899,000
- Status
- Active
- Property type
- House
- MLS® number
- 10383173
- Bedrooms
- 4
- Bathrooms
- 3
- Year built
- 2026
 1 / 95
Listing description
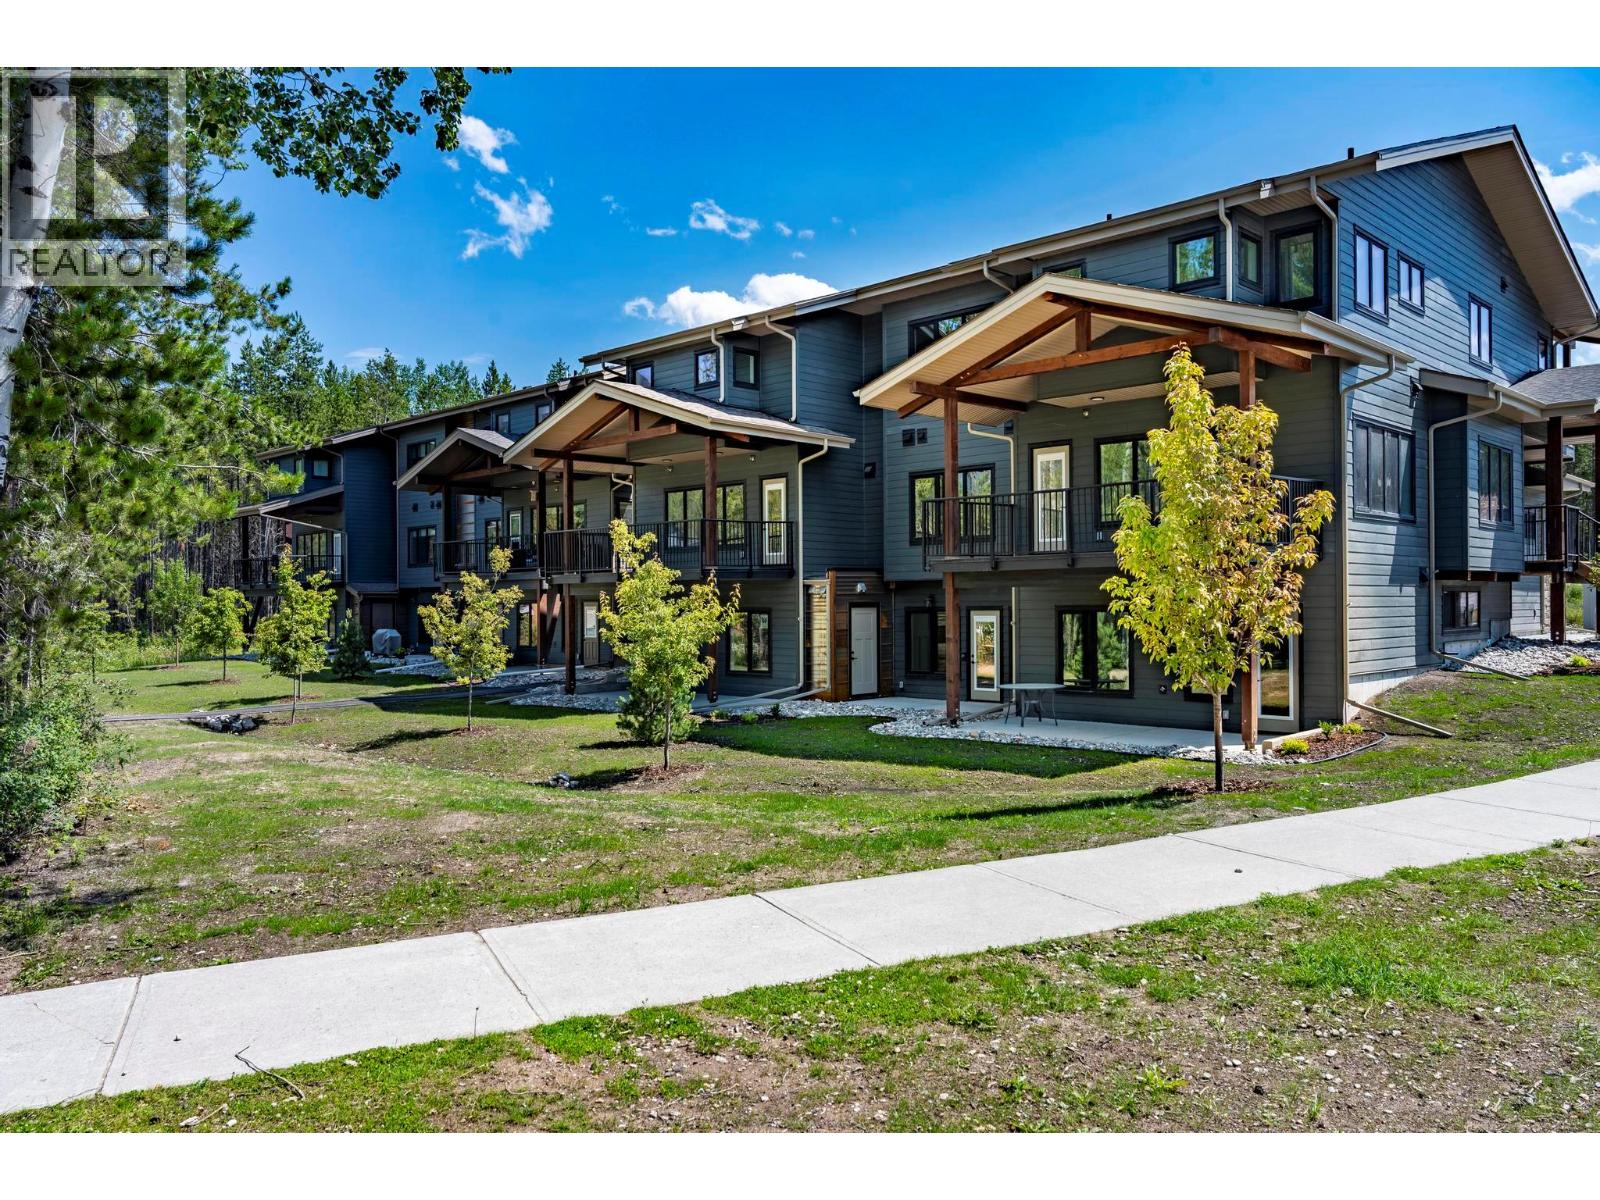
Welcome to Timber Ridge on Canyon Creek. Unit 1 is a standout in this brand-new townhome development, now with occupancy - ready to move in! This unit offers an attached garage plus a finished basement with its own street-level entry and wet bar… a rare layout that gives you flexible space for guests, work, or recreation.
Inside, you’ll find a modern design with maple cabinetry, quartz countertops, and a fresh, cohesive finishing palette. Durable exterior materials and subtle post-and-beam details complete the mountain-inspired look. Some photos are virtually staged.
Landscaping, concrete pads, paving, and remaining exterior elements will be completed as construction wraps up. Kitchen appliances are included. If you’ve been waiting for a low-maintenance new build in a growing neighbourhood, Unit 1 is worth a closer look.
Reach out for floor plans and full specs. GST is applicable - new GST rebates may be available to 1st time home buyers.
Property summary
- MLS® number
- 10383173
- Property type
- Single Family
- Building type
- Row / Townhouse
- Square footage
- 2,175 sq ft
- Title
- Condo/Strata
- Built in
- 2026
- Parking
- 2 spaces · Attached Garage, Street
- Days on market
- 135 days
Features & details
- Heating
- Forced air, Electric
- Basement
- Full
- Community features
- Pet Restrictions, Rentals Allowed
- View
- Mountain view
- Strata fee
- $403.32 / Monthly
What would this home cost you?
Based on the $899,000 asking price at a 5.00% example rate, semi-annual compounding.
Renanza Realty Inc. can represent you on this property — send an enquiry to arrange a private viewing.
Listing courtesy of eXp Realty, Golden.
The listing data displayed here is provided in part by the Canadian Real Estate Association (CREA) through its Data Distribution Facility (DDF®) and is drawn from Boards and Associations across Canada. Information is deemed reliable but is not guaranteed accurate by CREA. The listings are held by brokerages other than Renanza Realty unless otherwise noted.
The trademarks REALTOR®, REALTORS® and the REALTOR® logo are controlled by CREA and identify real estate professionals who are members of CREA. The trademarks MLS®, Multiple Listing Service® and the associated logos identify professional services rendered by REALTOR® members of CREA to effect the purchase, sale and lease of real estate as part of a cooperative selling system.