
144 Victoria Rd
Nanaimo, British Columbia
MLS® 1043654
$708,800
- Status
- Active
- Property type
- House
- MLS® number
- 1043654
- Bedrooms
- 3
- Bathrooms
- 3
- Year built
- 2015
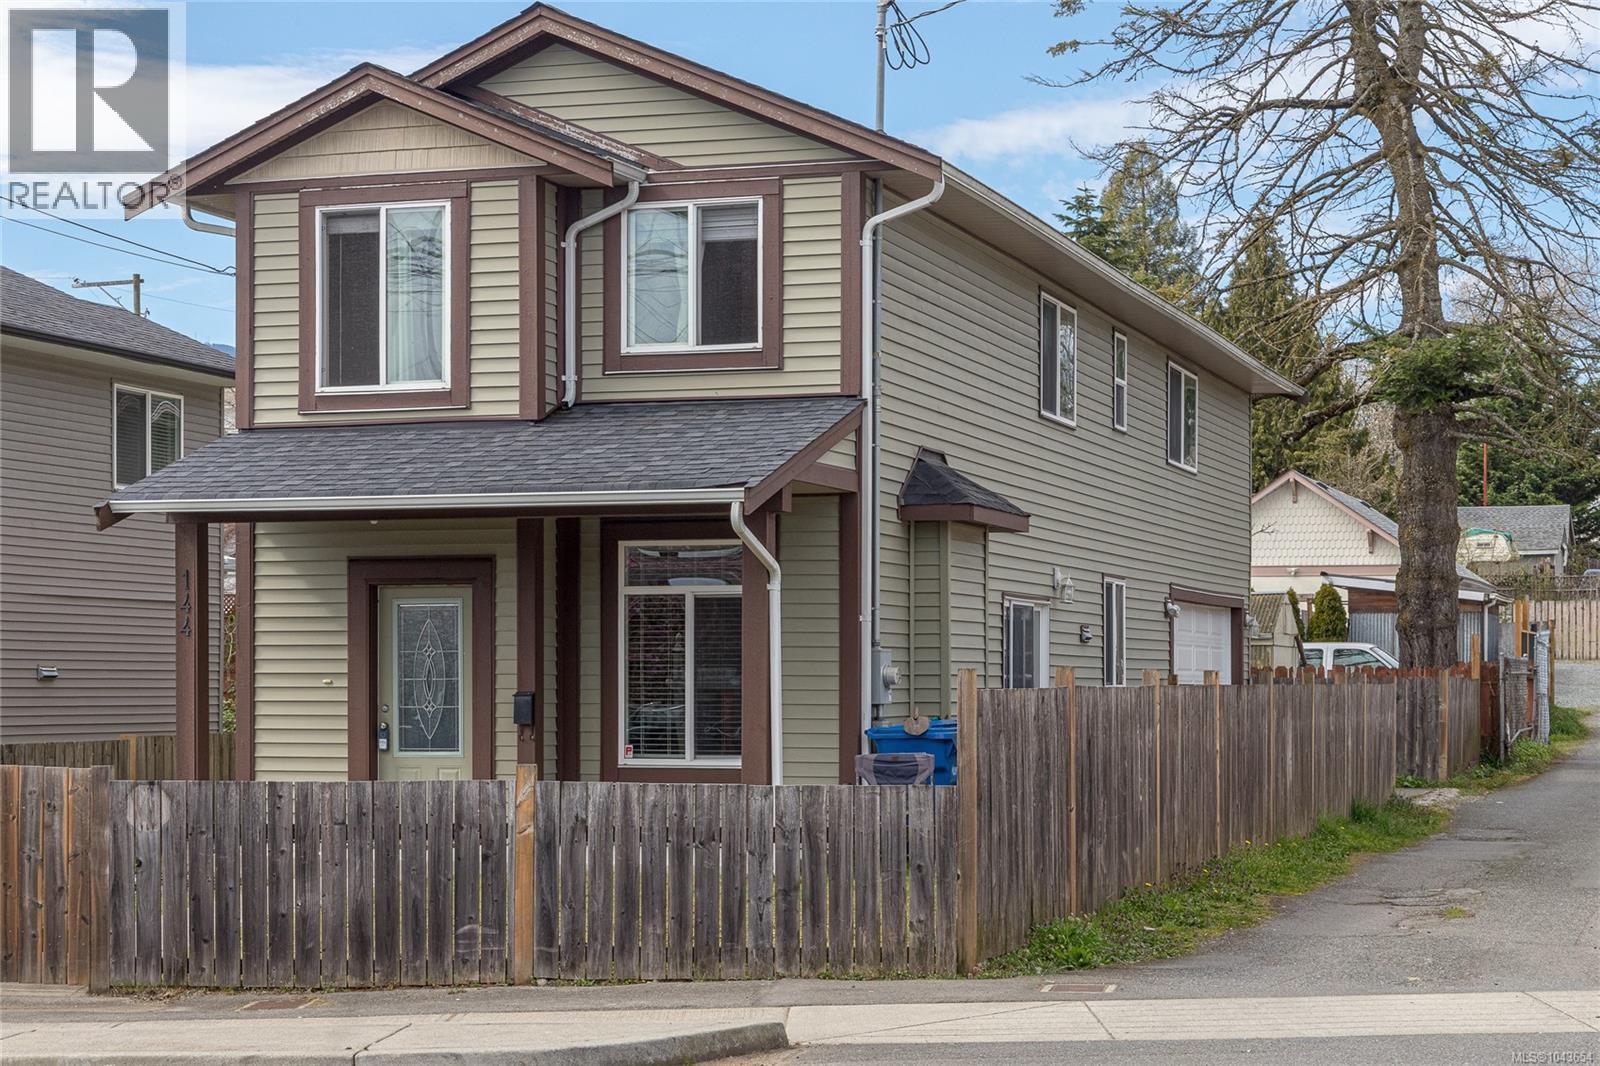 1 / 35
Listing description
This charming 3-bedroom, 2. 5-bath home is in a prime location, just minutes from Nanaimo’s downtown and close to all amenities. Situated only steps from downtown core, you'll enjoy easy access to the Hullo fast passenger ferry, Helijet and float plane terminals- all within 5 minutes-making travel to Vancouver quick and convenient.
The fully fenced yard features convenient alley access, offering both privacy and functionality. Inside, the main floor boasts an open-concept layout with a spacious kitchen, living, and dining area—ideal for daily life and entertaining. Upstairs, the spacious primary bedroom offers ocean views, and a walk-in closet, and a 3-piece ensuite.
You 'll also find a laundry area a 4- piece bathroom along with two additional well-sized bedrooms and a versatile extra bonus space. Built just 10 years ago, this home shows like new, reflecting the pride of ownership and meticulous care from the sellers. Data and measurements' are approx,verify if deemed important
Property summary
- MLS® number
- 1043654
- Property type
- Single Family
- Building type
- House
- Square footage
- 1,715 sq ft
- Title
- Freehold
- Land size
- 3833 square feet
- Built in
- 2015
- Annual property taxes
- $4,567.00
- Parking
- 2 spaces · Garage
- Days on market
- 47 days
Features & details
- Heating
- Baseboard heaters, Electric
- Cooling
- None
- Appliances
- Refrigerator, Range - Electric, Dishwasher
- Lot features
- Central location, Irregular lot size, Other, Marine Oriented
- View
- City view, Ocean view
What would this home cost you?
Based on the $708,800 asking price at a 5.00% example rate, semi-annual compounding.
Renanza Realty Inc. can represent you on this property — send an enquiry to arrange a private viewing.
Listing courtesy of Royal LePage Nanaimo Realty (NanIsHwyN), Nanaimo.
The listing data displayed here is provided in part by the Canadian Real Estate Association (CREA) through its Data Distribution Facility (DDF®) and is drawn from Boards and Associations across Canada. Information is deemed reliable but is not guaranteed accurate by CREA. The listings are held by brokerages other than Renanza Realty unless otherwise noted.
The trademarks REALTOR®, REALTORS® and the REALTOR® logo are controlled by CREA and identify real estate professionals who are members of CREA. The trademarks MLS®, Multiple Listing Service® and the associated logos identify professional services rendered by REALTOR® members of CREA to effect the purchase, sale and lease of real estate as part of a cooperative selling system.