
144 ROBINS Avenue
Hamilton, Ontario
MLS® 40878122
$643,900
- Status
- Active
- Property type
- House
- MLS® number
- 40878122
- Bedrooms
- 5
- Bathrooms
- 3
- Year built
- 1940
 1 / 27
Listing description
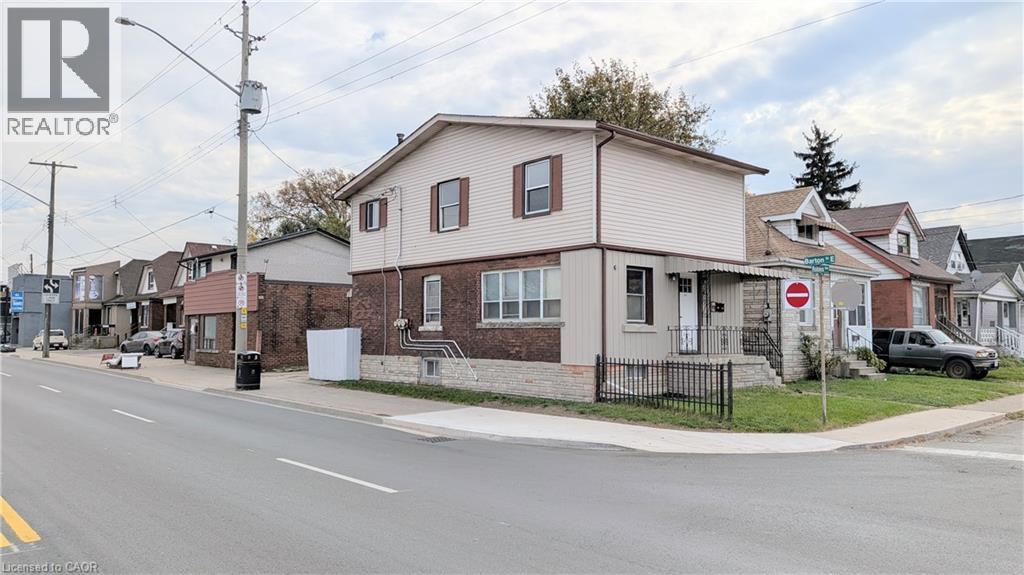
Exceptional opportunity to own a C5-zoned mixed-use property at the high-visibility corner of Barton St E & Robins Ave! Featuring a legal duplex in a triplex configuration, with 2 bedrooms in each of the two main units plus an additional 1 bedroom basement suite. Situated along a busy, high-traffic street, this property offers excellent street exposure and visibility for entrepreneurs and investors alike.
Imagine promoting your business with signage on the front of the building, putting your brand in front of passing traffic every day! The corner location, nearby bus stop and proximity to shopping amenities, including Centre Mall, add to the property's appeal. Explore the possibilities for a live/work setup, a small business, or a variety of permitted commercial uses, including personal service businesses, professional offices and retail, subject to applicable zoning requirements and municipal approvals.
The entire property is currently vacant, allowing the new owner to achieve market rents and select their own tenants, a significant advantage for investors!
Property summary
- MLS® number
- 40878122
- Property type
- Single Family
- Building type
- House
- Square footage
- 2,010 sq ft
- Title
- Freehold
- Built in
- 1940
- Annual property taxes
- $2,990.00
- Parking
- 1 space
- Days on market
- 1 day
Features & details
- Heating
- Forced air, Natural gas
- Cooling
- None
- Basement
- Finished, Full
- Exterior features
- Brick, Aluminum siding
- Community features
- High Traffic Area, Community Centre
- Architectural style
- Other
What would this home cost you?
Based on the $643,900 asking price at a 5.00% example rate, semi-annual compounding.
Renanza Realty Inc. can represent you on this property — send an enquiry to arrange a private viewing.
Listing courtesy of RE/MAX Escarpment Realty Inc., Stoney Creek.
The listing data displayed here is provided in part by the Canadian Real Estate Association (CREA) through its Data Distribution Facility (DDF®) and is drawn from Boards and Associations across Canada. Information is deemed reliable but is not guaranteed accurate by CREA. The listings are held by brokerages other than Renanza Realty unless otherwise noted.
The trademarks REALTOR®, REALTORS® and the REALTOR® logo are controlled by CREA and identify real estate professionals who are members of CREA. The trademarks MLS®, Multiple Listing Service® and the associated logos identify professional services rendered by REALTOR® members of CREA to effect the purchase, sale and lease of real estate as part of a cooperative selling system.