
144 NORTH PARK BOULEVARD
Oakville (GO Glenorchy), Ontario
MLS® W13879626
$1,949,000
- Status
- Active
- Property type
- House
- MLS® number
- W13879626
- Bedrooms
- 4
- Bathrooms
- 4
- Year built
- —
 1 / 49
Listing description
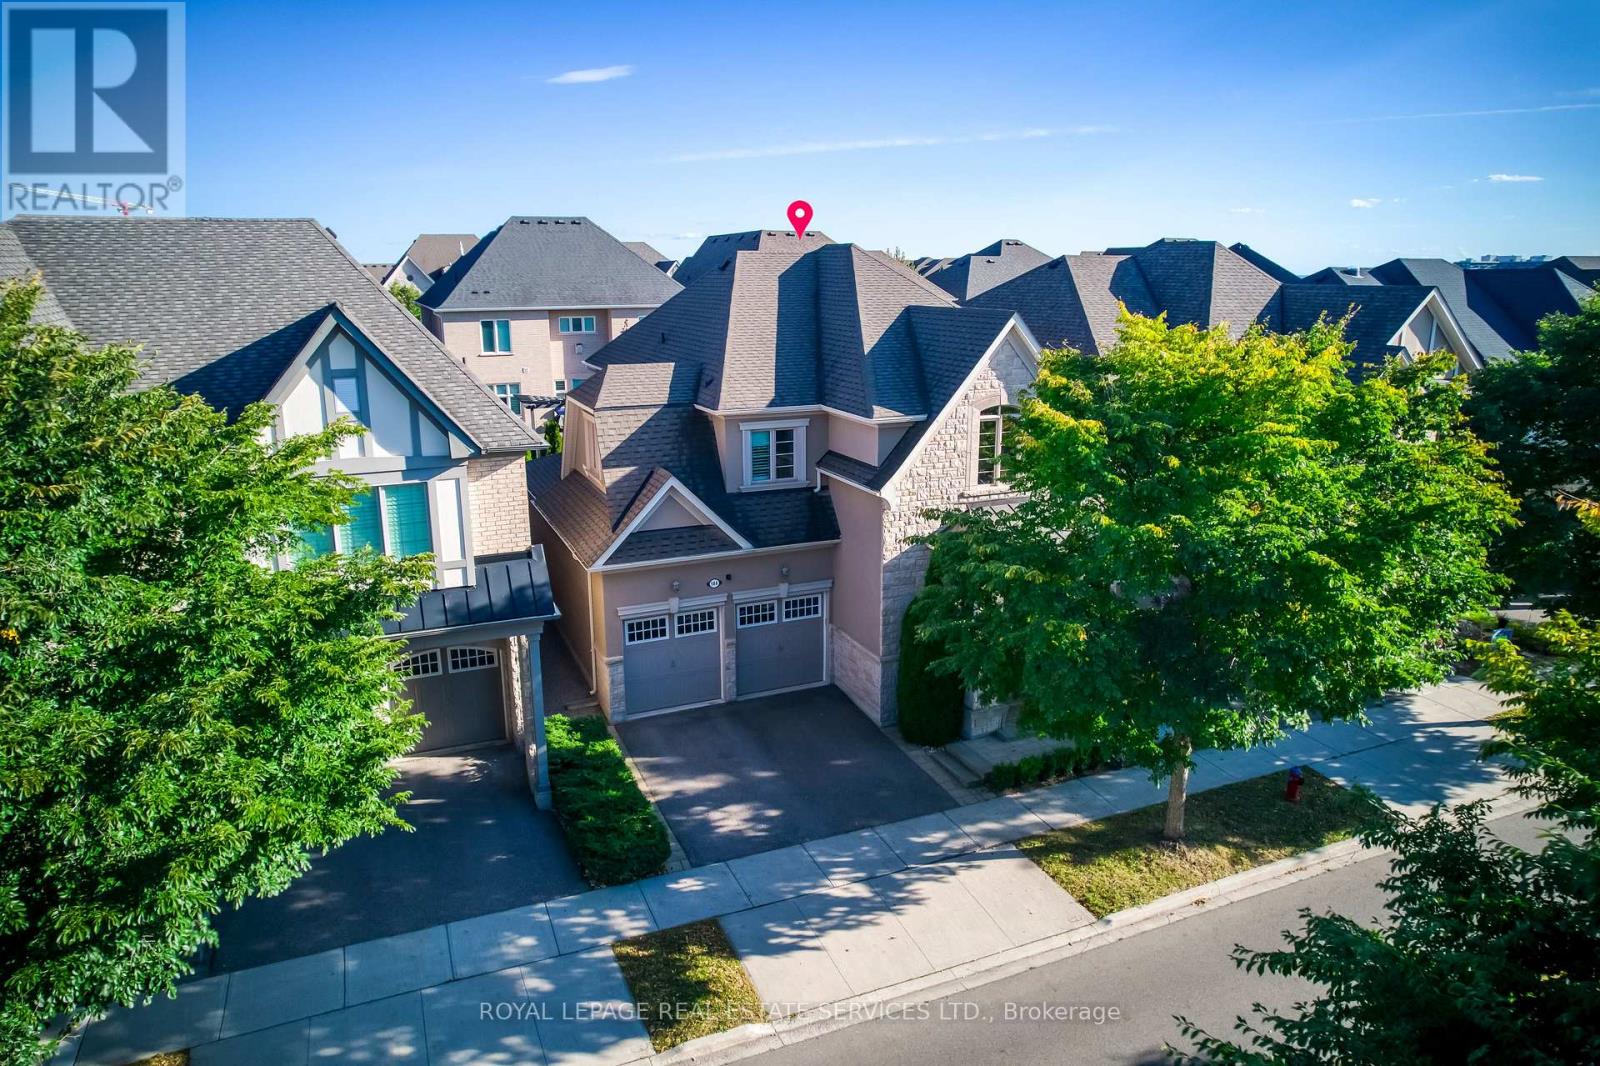
Beautifully maintained detached home on a 45-ft lot in Oakville's sought-after Glenorchy community, featuring 4 spacious bedrooms, 3 second-floor bathrooms, and a rare 3-car tandem garage. Elegant finishes include 10-ft ceilings on the main floor, 9-ft ceilings upstairs, smooth ceilings, crown moulding, upgraded 8-ft doors, and a dark-stained oak staircase with iron pickets. The spacious main level offers separate living, dining, and family rooms, providing an inviting setting for everyday living and entertaining.
The chef's kitchen features premium cabinetry, built-in high-end appliances, a backsplash, expansive granite countertops, and a Kinetico home water system. The dining room opens to a beautifully landscaped English-style garden with an interlocking patio, while the family room features a contemporary gas fireplace. Upstairs, a versatile loft and upgraded laundry room complement the well-designed layout.
The generous primary suite offers a coffered ceiling, a 5-piece ensuite, and a large walk-in closet with custom organizers. A second bedroom features its own 4-piece ensuite, while the third and fourth bedrooms share a convenient Jack-and-Jill bathroom, offering an ideal layout for family living. Upgraded closet organizers provide practical storage throughout.
Large windows fill the home with natural light, complemented by California shutters and quality drapery. The tandem garage provides additional space for a boat or storage. Within walking distance of parks, trails, playgrounds, and schools, this move-in-ready home combines spacious family living with beautifully finished indoor and outdoor spaces.
Property summary
- MLS® number
- W13879626
- Property type
- Single Family
- Building type
- House
- Title
- Freehold
- Land size
- 45.2 x 90 FT
- Annual property taxes
- $9,207.00
- Parking
- 5 spaces · Attached Garage, Garage
- Days on market
- 1 day
Features & details
- Heating
- Forced air, Natural gas
- Cooling
- Central air conditioning
- Basement
- Unfinished, Full
- Flooring
- Hardwood, Carpeted, Ceramic
- Appliances
- Washer, Refrigerator, Central Vacuum, Dishwasher, Oven, Dryer, Cooktop, Window Coverings, Garage door opener, Garage door opener remote(s)
- Exterior features
- Brick, Stone
- Lot features
- Conservation/green belt
What would this home cost you?
Based on the $1,949,000 asking price at a 5.00% example rate, semi-annual compounding.
Renanza Realty Inc. can represent you on this property — send an enquiry to arrange a private viewing.
Listing courtesy of ROYAL LEPAGE REAL ESTATE SERVICES LTD., OAKVILLE.
The listing data displayed here is provided in part by the Canadian Real Estate Association (CREA) through its Data Distribution Facility (DDF®) and is drawn from Boards and Associations across Canada. Information is deemed reliable but is not guaranteed accurate by CREA. The listings are held by brokerages other than Renanza Realty unless otherwise noted.
The trademarks REALTOR®, REALTORS® and the REALTOR® logo are controlled by CREA and identify real estate professionals who are members of CREA. The trademarks MLS®, Multiple Listing Service® and the associated logos identify professional services rendered by REALTOR® members of CREA to effect the purchase, sale and lease of real estate as part of a cooperative selling system.