
144 LONG ISLAND
Otonabee-South Monaghan, Ontario
MLS® X13810742
$700,000
- Status
- Active
- Property type
- House
- MLS® number
- X13810742
- Bedrooms
- 3
- Bathrooms
- 2
- Year built
- —
 1 / 48
Listing description
OPEN HOUSE OCT. 4TH. 2026 1:00 TO 4:00 PM.
PROPERTY CAN ONLY BE ACCESSED VIA WATER TAXI. See you there. Come to the island.
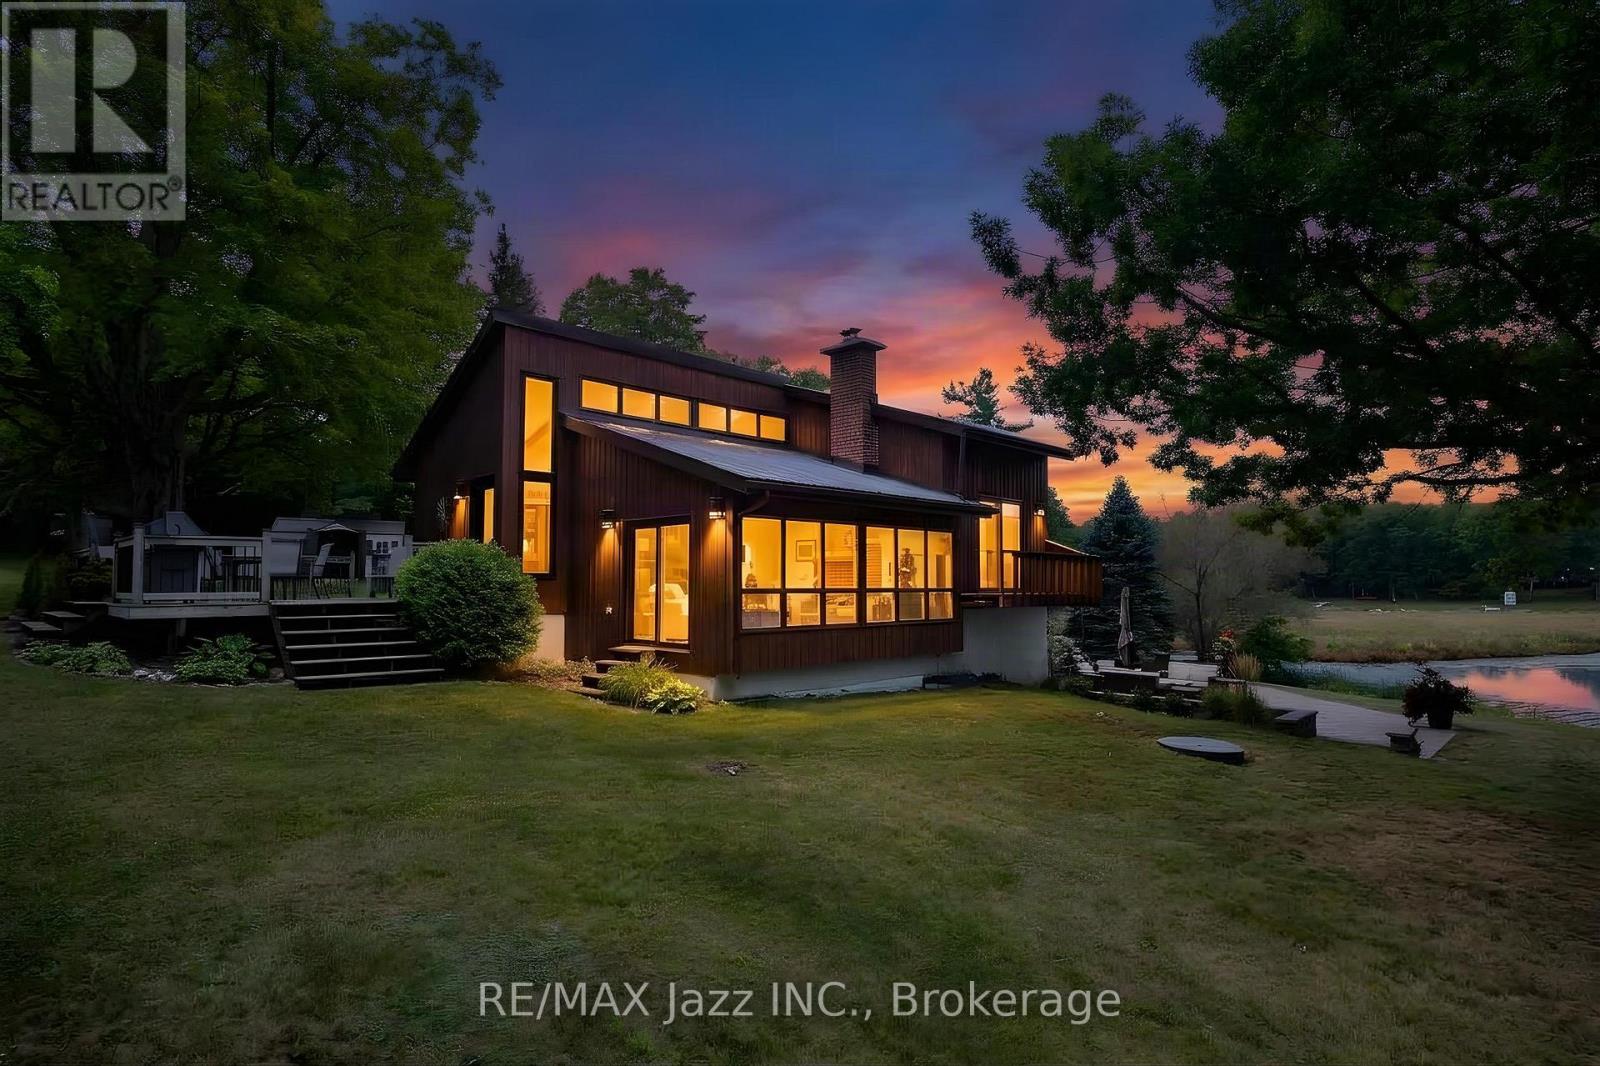
A place and a feeling you will come to love. Featured in Kawartha Cottage magazine June 2024 issue, this Viceroy 3 level home has been owned and loved by the same family since it way first built in 1984. This 4 season home has undergone extensive renovations since 2014 when the current owners started making it their full time 4-season residence.
Updates include: metal roof eaves fascia and soffits (2014); dug well and all water filtration systems (2016); 3 pc with heated floor and 2 pc bath (2017); wood electric furnace (2017); 33 by 33 ft patio (2018); kitchen and all wood flooring (2023); and most windowed and exterior door (2023); pool liner and 2 upper decks off bedrooms have been contracted to be replaced summer of (2027); or sooner. 24 by 16 ft deck off the kitchen. The home features walkout from the finished basement onto a west facing stone patio with beautiful views of the lake, offering a relaxing spot to spend the afternoons, gather with friends and family and watch the sun set.
The east facing upper deck is the perfect place to enjoy your morning coffee as the sun rises over the property. There's an abundance of activity for every interest: boating the Trent Waterway, swimming and fishing in summer, or ice fishing and snowmobiling on the island that can be enjoyed year-round. The island itself is a home to a welcoming community of neighbours while also offering a quiet and peaceful place to recharge.
More photos to follow shortly.
Property summary
- MLS® number
- X13810742
- Property type
- Single Family
- Building type
- House
- Title
- Freehold
- Land size
- 258.8 x 194.4 FT ; 288.34 ft across the back.
- Annual property taxes
- $3,293.65
- Parking
- 2 spaces · No Garage
- Days on market
- 7 days
Features & details
- Heating
- Forced air, Electric
- Cooling
- None
- Basement
- Finished, Separate entrance, Walk out, N/A, N/A
- Flooring
- Hardwood, Laminate
- Exterior features
- Wood, Brick
- Lot features
- Wooded area, Sloping, Level
- Community features
- Fishing
- View
- Lake view, View of water, Direct Water View
- Waterfront
- Waterfront on lake
- Pool
- Above ground pool
What would this home cost you?
Based on the $700,000 asking price at a 5.00% example rate, semi-annual compounding.
Renanza Realty Inc. can represent you on this property — send an enquiry to arrange a private viewing.
Listing courtesy of RE/MAX Jazz INC., Oshawa.
The listing data displayed here is provided in part by the Canadian Real Estate Association (CREA) through its Data Distribution Facility (DDF®) and is drawn from Boards and Associations across Canada. Information is deemed reliable but is not guaranteed accurate by CREA. The listings are held by brokerages other than Renanza Realty unless otherwise noted.
The trademarks REALTOR®, REALTORS® and the REALTOR® logo are controlled by CREA and identify real estate professionals who are members of CREA. The trademarks MLS®, Multiple Listing Service® and the associated logos identify professional services rendered by REALTOR® members of CREA to effect the purchase, sale and lease of real estate as part of a cooperative selling system.