
144 Hillcrest Boulevard
Strathmore, Alberta
MLS® A2320664
$699,000
- Status
- Active
- Property type
- House
- MLS® number
- A2320664
- Bedrooms
- 4
- Bathrooms
- 3
- Year built
- 2007
 1 / 44
Listing description
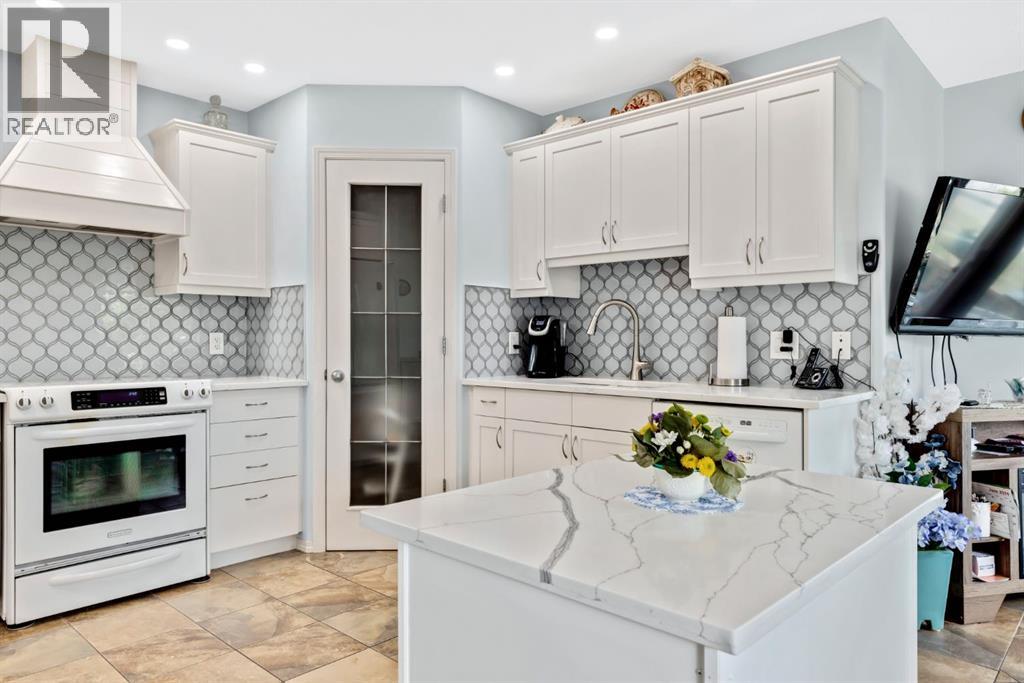
This beautifully maintained walkout bungalow is situated on a massive pie-shaped corner lot, offering plenty of space, parking and privacy. Step inside to a cozy main floor living room, perfect for relaxing with family or entertaining guests. The updated kitchen boasts white cabinetry, quartz countertops, and modern finishes, making it the heart of the home with a nice sized dining area.
The large primary suite is a true retreat, featuring a walk-in closet, dual sinks, and a spacious shower. A second good sized bedroom and 4 pc bath. The convenient main floor laundry room/mud room boasts a sink and additional storage cabinets.
Enjoy the new Hunter Douglas blinds throughout the home for style and privacy. Downstairs, you’ll find a family room with wet bar and an expansive rec/games area perfect for a pool table, 2 more bedrooms, 4 pc bath and a flex room perfect for a home office or storage. Walk out to the lower covered patio and into the backyard.
Outside, enjoy a generous backyard with a 14’ x 24’ shop, RV parking, and prairie views—ideal for outdoor entertaining or simply soaking in the scenery. Newer roof & solar panels for the energy efficient minded families. With a double attached garage, ample living space, central air, newer roof and a location that combines privacy with convenience, this home has it all!
Property summary
- MLS® number
- A2320664
- Property type
- Single Family
- Building type
- House
- Square footage
- 1,410 sq ft
- Title
- Freehold
- Land size
- 680 square meters
- Built in
- 2007
- Annual property taxes
- $5,654.66
- Parking
- 5 spaces · Attached Garage
- Days on market
- 65 days
Features & details
- Heating
- Forced air
- Cooling
- Central air conditioning
- Basement
- Finished, Full, Walk out
- Flooring
- Tile, Hardwood
- Appliances
- Refrigerator, Dishwasher, Stove, Hood Fan, Garage door opener, Washer & Dryer
- Exterior features
- Vinyl siding
- Lot features
- Cul-de-sac, Wet bar, No neighbours behind, No Smoking Home
- Community features
- Golf Course Development
- Architectural style
- Bungalow
Renanza Realty Inc. can represent you on this property — send an enquiry to arrange a private viewing.
Listing courtesy of a participating MLS® brokerage.
The listing data displayed here is provided in part by the Canadian Real Estate Association (CREA) through its Data Distribution Facility (DDF®) and is drawn from Boards and Associations across Canada. Information is deemed reliable but is not guaranteed accurate by CREA. The listings are held by brokerages other than Renanza Realty unless otherwise noted.
The trademarks REALTOR®, REALTORS® and the REALTOR® logo are controlled by CREA and identify real estate professionals who are members of CREA. The trademarks MLS®, Multiple Listing Service® and the associated logos identify professional services rendered by REALTOR® members of CREA to effect the purchase, sale and lease of real estate as part of a cooperative selling system.