
144 GARIEPY CR NW
Edmonton, Alberta
MLS® E4507141
$599,900
- Status
- Active
- Property type
- House
- MLS® number
- E4507141
- Bedrooms
- 5
- Bathrooms
- 3
- Year built
- 1978
 1 / 76
Listing description
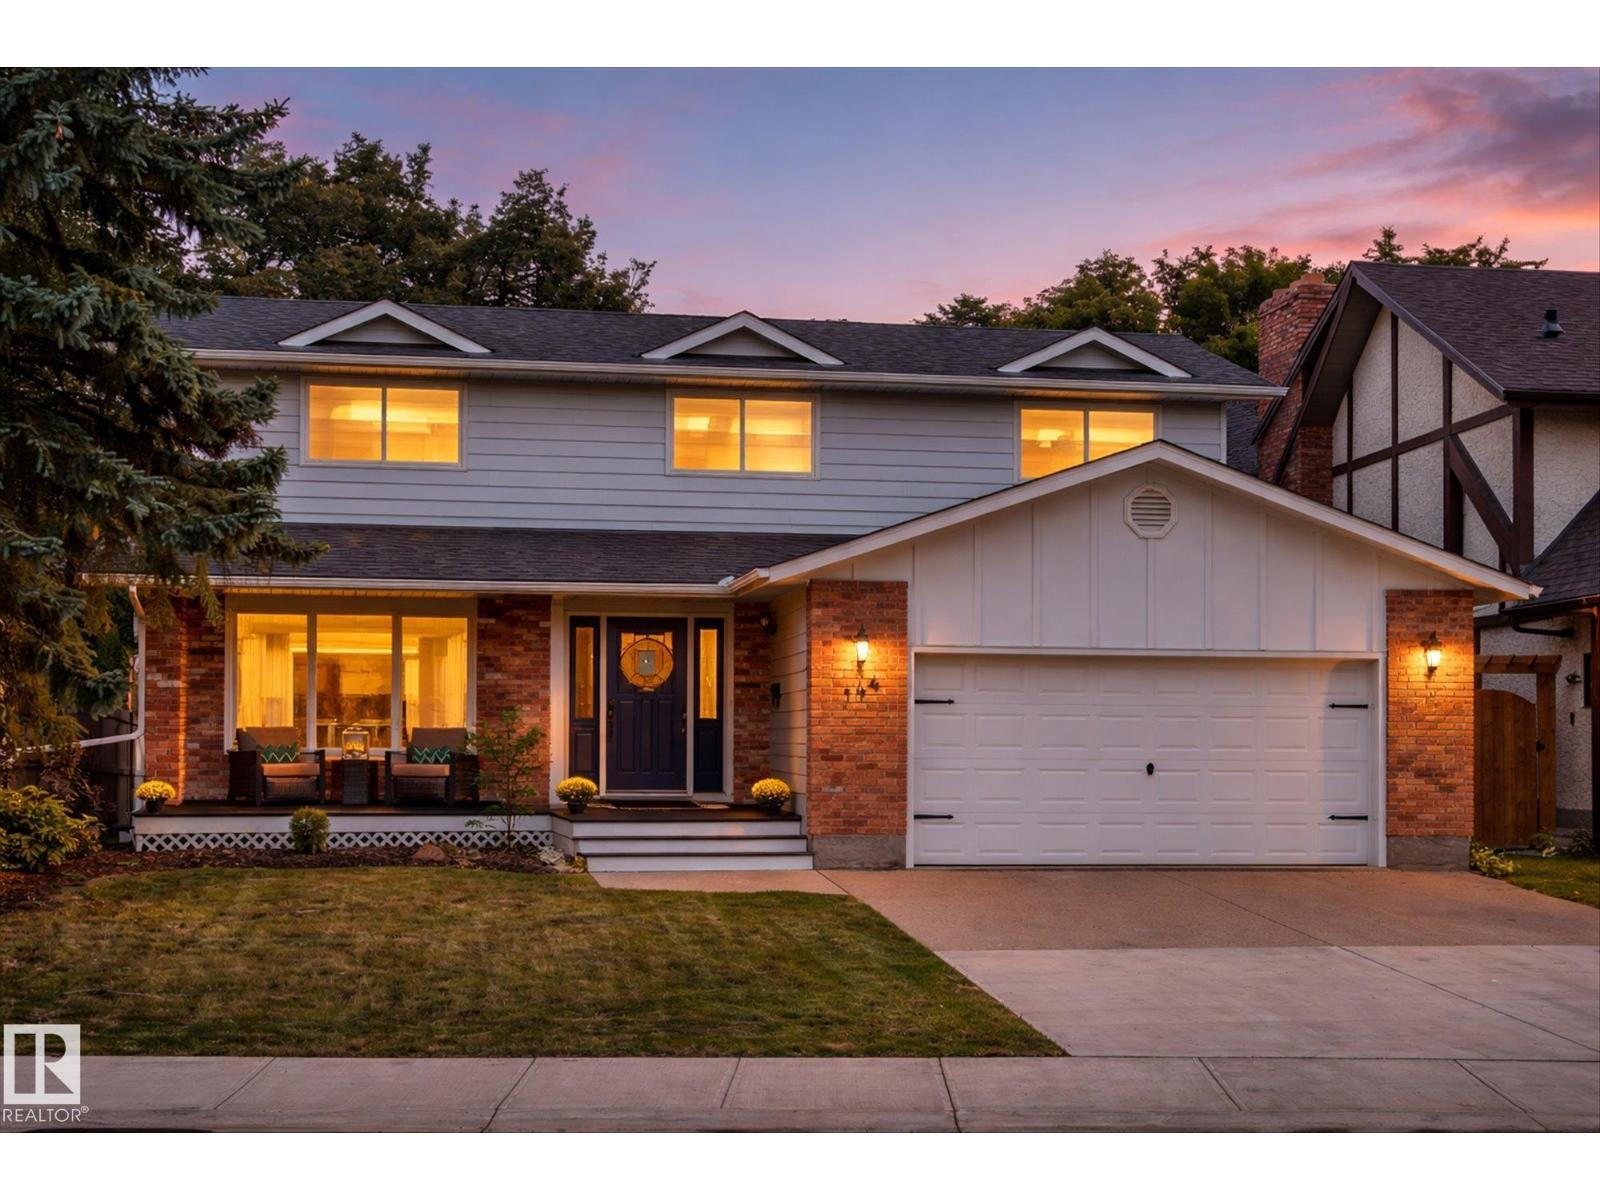
What a Great Gariepy Crescent Find! A Welcoming entrance with a sweeping curved staircase introduces this spacious updated Gariepy home. Hardwood & Tile flooring, New carpet & fully painted, new light fixtures & clean modern feel throughout .
The large family room offers a cozy wood-burning fireplace, complemented by generous living & dining spaces. The updated kitchen features rich wood cabinetry, clean Shaker-style doors, granite counters and glass-front display cabinets & New stainless appliances. A main-floor bedroom/office, 2 pc bath & convenient laundry all on the main level.
Upstairs is a large primary bedroom with full ensuite with a shower, 3 additional bedrooms (5 total) & another full bath. Floor plans confirm an impressive 2,529 sqft above grade. Most updated vinyl windows, along with 2 high-efficiency furnaces & roof replaced approx.
5 years ago. Enjoy the deck, private fenced yard & quiet family-friendly Gariepy location near schools, parks, river valley trails, Anthony Henday & Whitemud.
Property summary
- MLS® number
- E4507141
- Property type
- Single Family
- Building type
- House
- Square footage
- 2,530 sq ft
- Title
- Freehold
- Land size
- 634.53 square meters
- Built in
- 1978
- Parking
- 4 spaces · Attached Garage, Oversize
- Days on market
- 1 day
Features & details
- Heating
- Forced air
- Basement
- Partially finished, Full
- Appliances
- Washer, Refrigerator, Dishwasher, Stove, Dryer, Garage door opener, Garage door opener remote(s)
What would this home cost you?
Based on the $599,900 asking price at a 5.00% example rate, semi-annual compounding.
Renanza Realty Inc. can represent you on this property — send an enquiry to arrange a private viewing.
Listing courtesy of Stone and Sling Realty Group, Edmonton.
The listing data displayed here is provided in part by the Canadian Real Estate Association (CREA) through its Data Distribution Facility (DDF®) and is drawn from Boards and Associations across Canada. Information is deemed reliable but is not guaranteed accurate by CREA. The listings are held by brokerages other than Renanza Realty unless otherwise noted.
The trademarks REALTOR®, REALTORS® and the REALTOR® logo are controlled by CREA and identify real estate professionals who are members of CREA. The trademarks MLS®, Multiple Listing Service® and the associated logos identify professional services rendered by REALTOR® members of CREA to effect the purchase, sale and lease of real estate as part of a cooperative selling system.