
144 COUNTRY LANE
Barrie (Painswick South), Ontario
MLS® S13560424
$919,900
- Status
- Active
- Property type
- House
- MLS® number
- S13560424
- Bedrooms
- 6
- Bathrooms
- 4
- Year built
- —
 1 / 38
Listing description
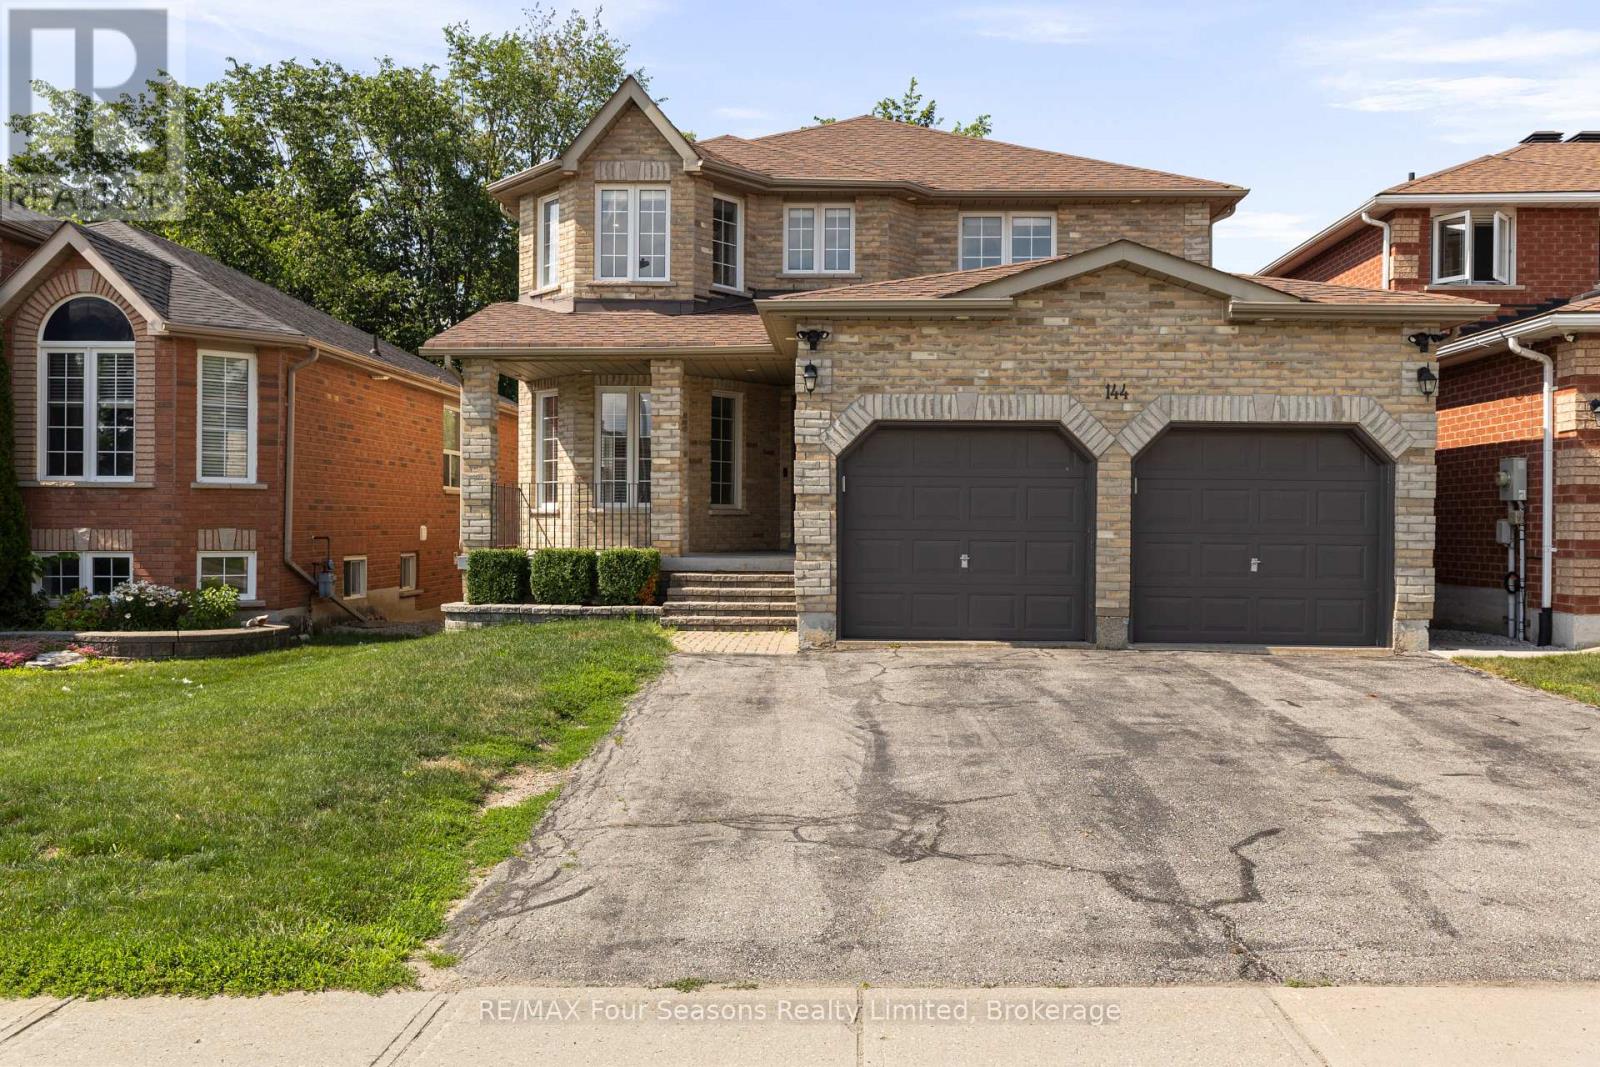
PRICE ADJUSTED - Tucked into a quiet Barrie neighbourhood, 144 Country Lane presents a rare opportunity for families seeking space, flexibility, and smart living. This inviting four-plus-two bedroom home spans multiple levels of thoughtful design, anchored by bright principal rooms and a warm, welcoming atmosphere that greets you the moment you step inside. The main floor unfolds with easy flow between living, dining, and kitchen spaces-perfect for busy mornings and unhurried weekend dinners alike.
Upstairs, four generous bedrooms provide comfortable retreats for the whole household, complemented by well-appointed bathrooms totaling three and a half in all. The standout feature? A fully self-contained basement apartment with two additional bedrooms, its own kitchen, and a private rear entrance.
Whether you're welcoming extended family, hosting long-term guests, or seeking a mortgage-helping rental, this independent suite delivers true versatility for modern, multigenerational lifestyles. Peace of mind comes built in, thanks to an upgraded 200-amp electrical panel, a brand new 2. 5-ton air conditioner, and a high-efficiency furnace installed in 2017.
Location seals the appeal. Nature lovers will treasure Lovers Creek Ravine just steps away, offering scenic trails and green escapes moments from your door. Commuters benefit from the Big Bay Point transit stop nearby and quick access to Barrie South GO Station.
For shopping and everyday errands, Park Place is only minutes down the road, packed with retailers, dining, and entertainment. Book your private showing today and imagine the possibilities waiting at 144 Country Lane.
Property summary
- MLS® number
- S13560424
- Property type
- Single Family
- Building type
- House
- Title
- Freehold
- Land size
- 40 x 109.8 FT
- Annual property taxes
- $5,831.00
- Parking
- 6 spaces · Attached Garage, Garage
- Days on market
- 48 days
Features & details
- Heating
- Forced air, Natural gas
- Cooling
- Central air conditioning
- Basement
- Finished, N/A
- Appliances
- Dishwasher, Dryer, Two stoves, Two Washers, Two Refrigerators
- Exterior features
- Brick, Brick Facing
- Lot features
- In-Law Suite
What would this home cost you?
Based on the $919,900 asking price at a 5.00% example rate, semi-annual compounding.
Renanza Realty Inc. can represent you on this property — send an enquiry to arrange a private viewing.
Listing courtesy of RE/MAX Four Seasons Realty Limited, COLLINGWOOD.
The listing data displayed here is provided in part by the Canadian Real Estate Association (CREA) through its Data Distribution Facility (DDF®) and is drawn from Boards and Associations across Canada. Information is deemed reliable but is not guaranteed accurate by CREA. The listings are held by brokerages other than Renanza Realty unless otherwise noted.
The trademarks REALTOR®, REALTORS® and the REALTOR® logo are controlled by CREA and identify real estate professionals who are members of CREA. The trademarks MLS®, Multiple Listing Service® and the associated logos identify professional services rendered by REALTOR® members of CREA to effect the purchase, sale and lease of real estate as part of a cooperative selling system.