
144 Chamberlain Crescent
Tumbler Ridge, British Columbia
MLS® 10398353
$335,000
- Status
- Active
- Property type
- House
- MLS® number
- 10398353
- Bedrooms
- 5
- Bathrooms
- 3
- Year built
- 1983
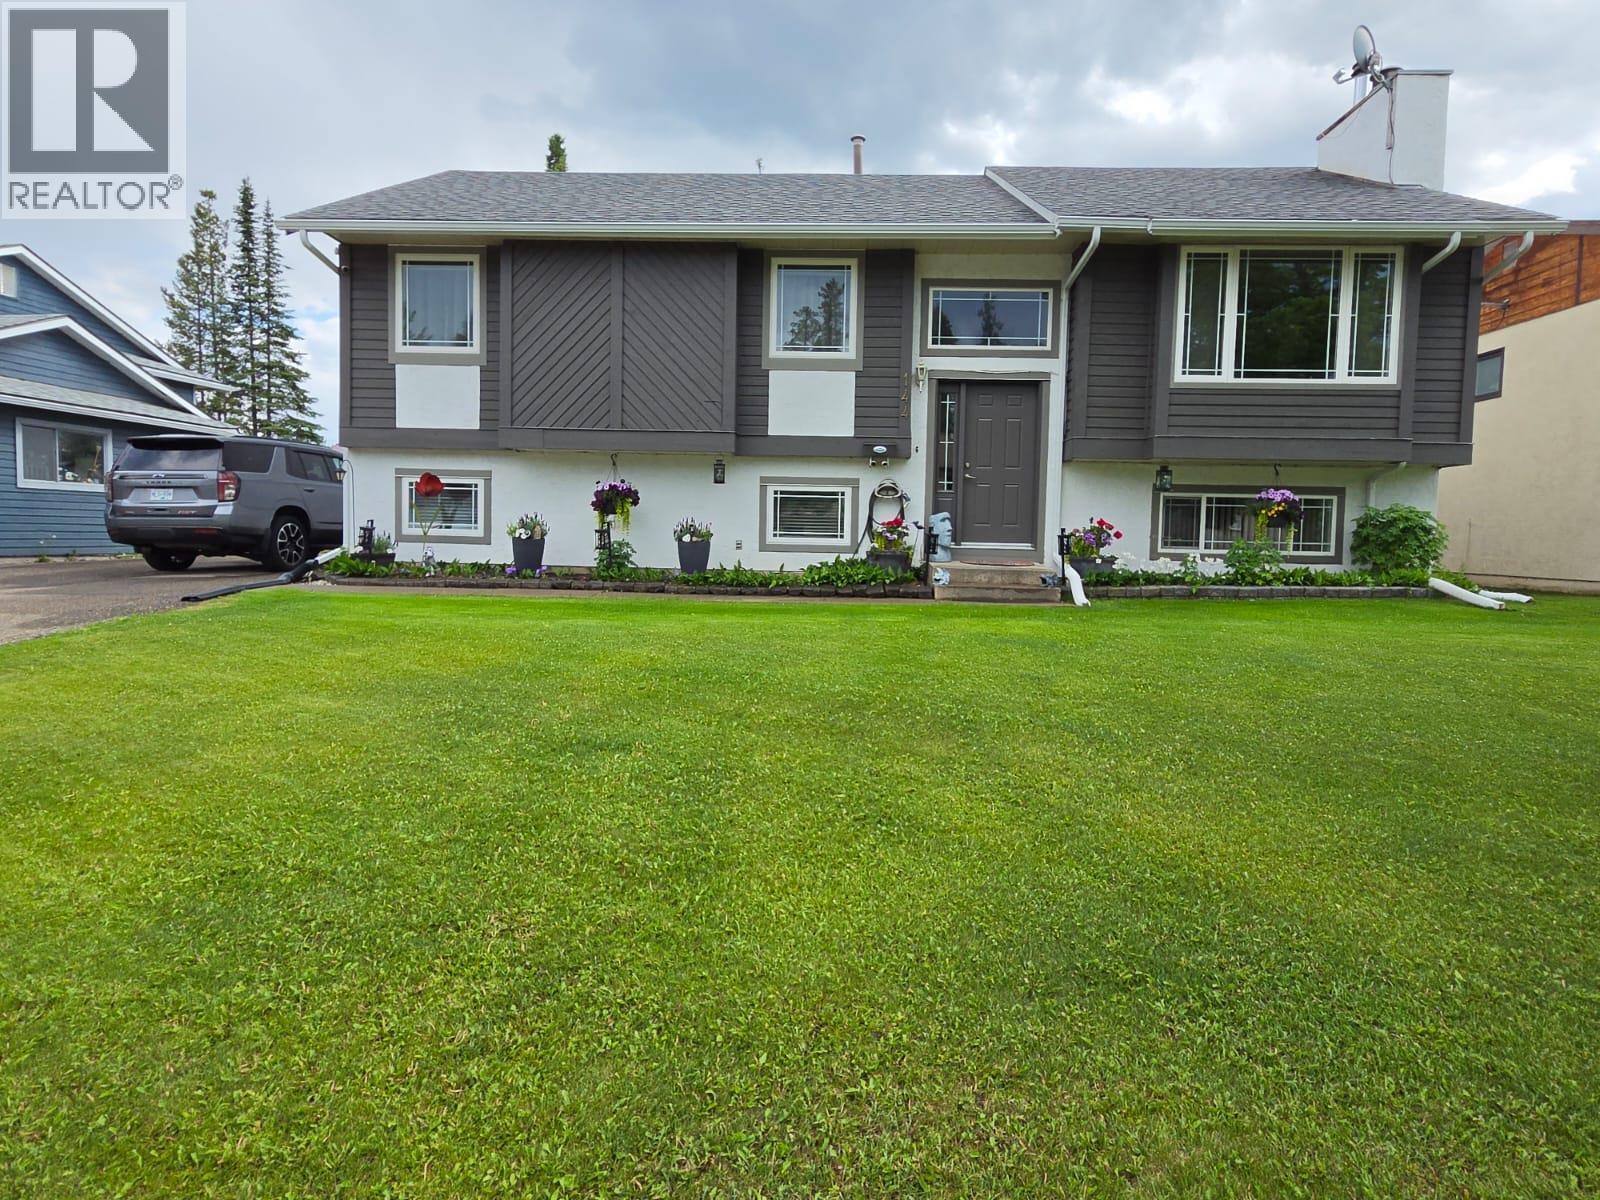 1 / 83
Listing description
HOME SWEET HOME — THE ONE YOU’VE BEEN WAITING FOR! Looking for a home you’ll be proud to call your own—and perhaps your forever home? Put this one at the top of your list!
From the moment you arrive, you’ll see the pride of ownership and thoughtful upgrades that continue throughout this wonderful 5-bedroom, 2. 5-bath bi-level home. Step inside and discover a warm, inviting layout with plenty of space for family and everyday living.
The kitchen offers additional cabinetry and countertop space with openness into the dining area, where glass doors open to a covered deck plus an uncovered section—perfect for entertaining, relaxing in the shade, or soaking up the sunshine. The fully finished basement adds incredible living space with a cozy family room featuring a wood stove, basement entry, 2 additional bedrooms, laundry area with sink, exercise area, pantry and abundant storage. Outside, you’ll love the beautifully manicured yard, lush lawns, fully fenced backyard, multiple outbuildings, dry storage beneath the deck, and plenty of parking for your RV, boat and toys.
Located in a fantastic neighborhood and exceptionally well cared for, this is a home where you can simply move in, settle in and start enjoying life. Don’t wait for someone else to discover it first. Put this one on your must-see list and come experience it for yourself—you may just know the moment you walk through the door
Property summary
- MLS® number
- 10398353
- Property type
- Single Family
- Building type
- House
- Square footage
- 2,329 sq ft
- Title
- Freehold
- Land size
- 0.17 acres
- Built in
- 1983
- Annual property taxes
- $2,056.00
- Parking
- RV, Additional Parking
- Days on market
- 27 days
Features & details
- Heating
- Stove, Forced air, See remarks, Wood
- Basement
- Full
- Appliances
- Washer, Refrigerator, Range - Electric, Dishwasher, Dryer, Microwave
- Exterior features
- Stucco, Other
- Community features
- Pets Allowed
- View
- Mountain view
What would this home cost you?
Based on the $335,000 asking price at a 5.00% example rate, semi-annual compounding.
Renanza Realty Inc. can represent you on this property — send an enquiry to arrange a private viewing.
Listing courtesy of Royal Lepage Aspire - DC, Dawson Creek.
The listing data displayed here is provided in part by the Canadian Real Estate Association (CREA) through its Data Distribution Facility (DDF®) and is drawn from Boards and Associations across Canada. Information is deemed reliable but is not guaranteed accurate by CREA. The listings are held by brokerages other than Renanza Realty unless otherwise noted.
The trademarks REALTOR®, REALTORS® and the REALTOR® logo are controlled by CREA and identify real estate professionals who are members of CREA. The trademarks MLS®, Multiple Listing Service® and the associated logos identify professional services rendered by REALTOR® members of CREA to effect the purchase, sale and lease of real estate as part of a cooperative selling system.