
144 BYERS POND WAY
Whitchurch-Stouffville (Stouffville), Ontario
MLS® N13600822
$1,440,000
- Status
- Active
- Property type
- House
- MLS® number
- N13600822
- Bedrooms
- 8
- Bathrooms
- 5
- Year built
- —
 1 / 50
Listing description
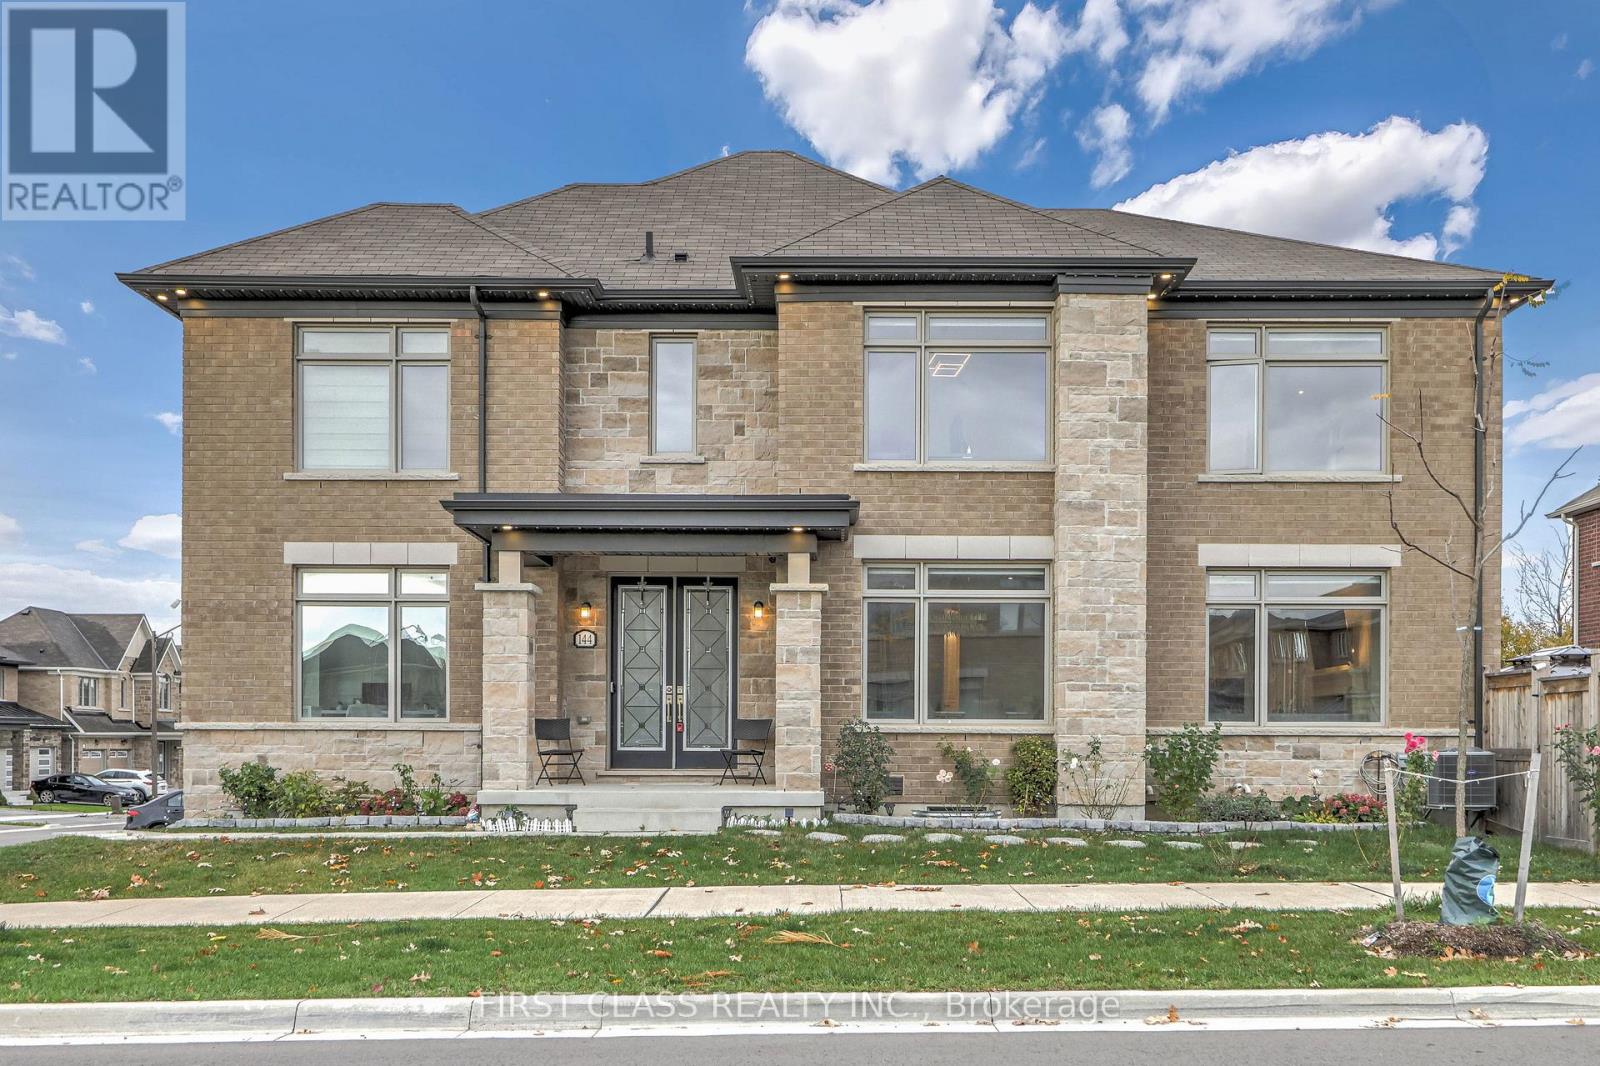
Amazing Opportunity To Own This 3-Year-New Detached Home In The Heart Of Stouffville! Beautiful Corner-Lot Property With Elegant French-Style Double-Door Entry, 2-Car Garage With No-Sidewalk Driveway Parking For Up To 6 Cars, Outdoor Smart LED Trim Lighting, And Well-Maintained Landscaping And Garden. Over $350K In Upgrades From Bottom To Top, With Abundant Natural Light From Oversized Windows.
Features Elegant Waffle Ceiling In Living Area, Sun-Filled Dining Room, Spacious Office, And Upgraded Kitchen With Walk-Out To A Large Backyard Deck, Perfect For Family Gatherings And Summer BBQs. Upstairs Offers 5 Bedrooms (One Converted Into A Luxurious Walk-In Closet. A Must See!)
Finished Basement With Separate Entrance By Builder, Upgraded Bar Area, Recreation Room, And Mahjong Room. Conveniently Located Near Go Train, Highways, Parks, Trails, And Schools.
Property summary
- MLS® number
- N13600822
- Property type
- Single Family
- Building type
- House
- Title
- Freehold
- Land size
- 44.4 x 91.9 FT
- Annual property taxes
- $7,101.29
- Parking
- 6 spaces · Attached Garage, Garage
- Days on market
- 71 days
Features & details
- Heating
- Forced air, Natural gas
- Cooling
- Central air conditioning
- Basement
- Finished, Walk-up, N/A, N/A
- Flooring
- Tile, Hardwood
- Appliances
- Washer, Refrigerator, Dishwasher, Oven, Dryer, Microwave, Cooktop, Oven - Built-In, Hood Fan, Window Coverings, Garage door opener
- Exterior features
- Brick
- Lot features
- Carpet Free
What would this home cost you?
Based on the $1,440,000 asking price at a 5.00% example rate, semi-annual compounding.
Renanza Realty Inc. can represent you on this property — send an enquiry to arrange a private viewing.
Listing courtesy of FIRST CLASS REALTY INC., MARKHAM.
The listing data displayed here is provided in part by the Canadian Real Estate Association (CREA) through its Data Distribution Facility (DDF®) and is drawn from Boards and Associations across Canada. Information is deemed reliable but is not guaranteed accurate by CREA. The listings are held by brokerages other than Renanza Realty unless otherwise noted.
The trademarks REALTOR®, REALTORS® and the REALTOR® logo are controlled by CREA and identify real estate professionals who are members of CREA. The trademarks MLS®, Multiple Listing Service® and the associated logos identify professional services rendered by REALTOR® members of CREA to effect the purchase, sale and lease of real estate as part of a cooperative selling system.