
144 Aberdeen Drive
Fall River, Nova Scotia
MLS® 202607597
$1,075,000
- Status
- Active
- Property type
- House
- MLS® number
- 202607597
- Bedrooms
- 5
- Bathrooms
- 4
- Year built
- 2008
 1 / 51
Listing description
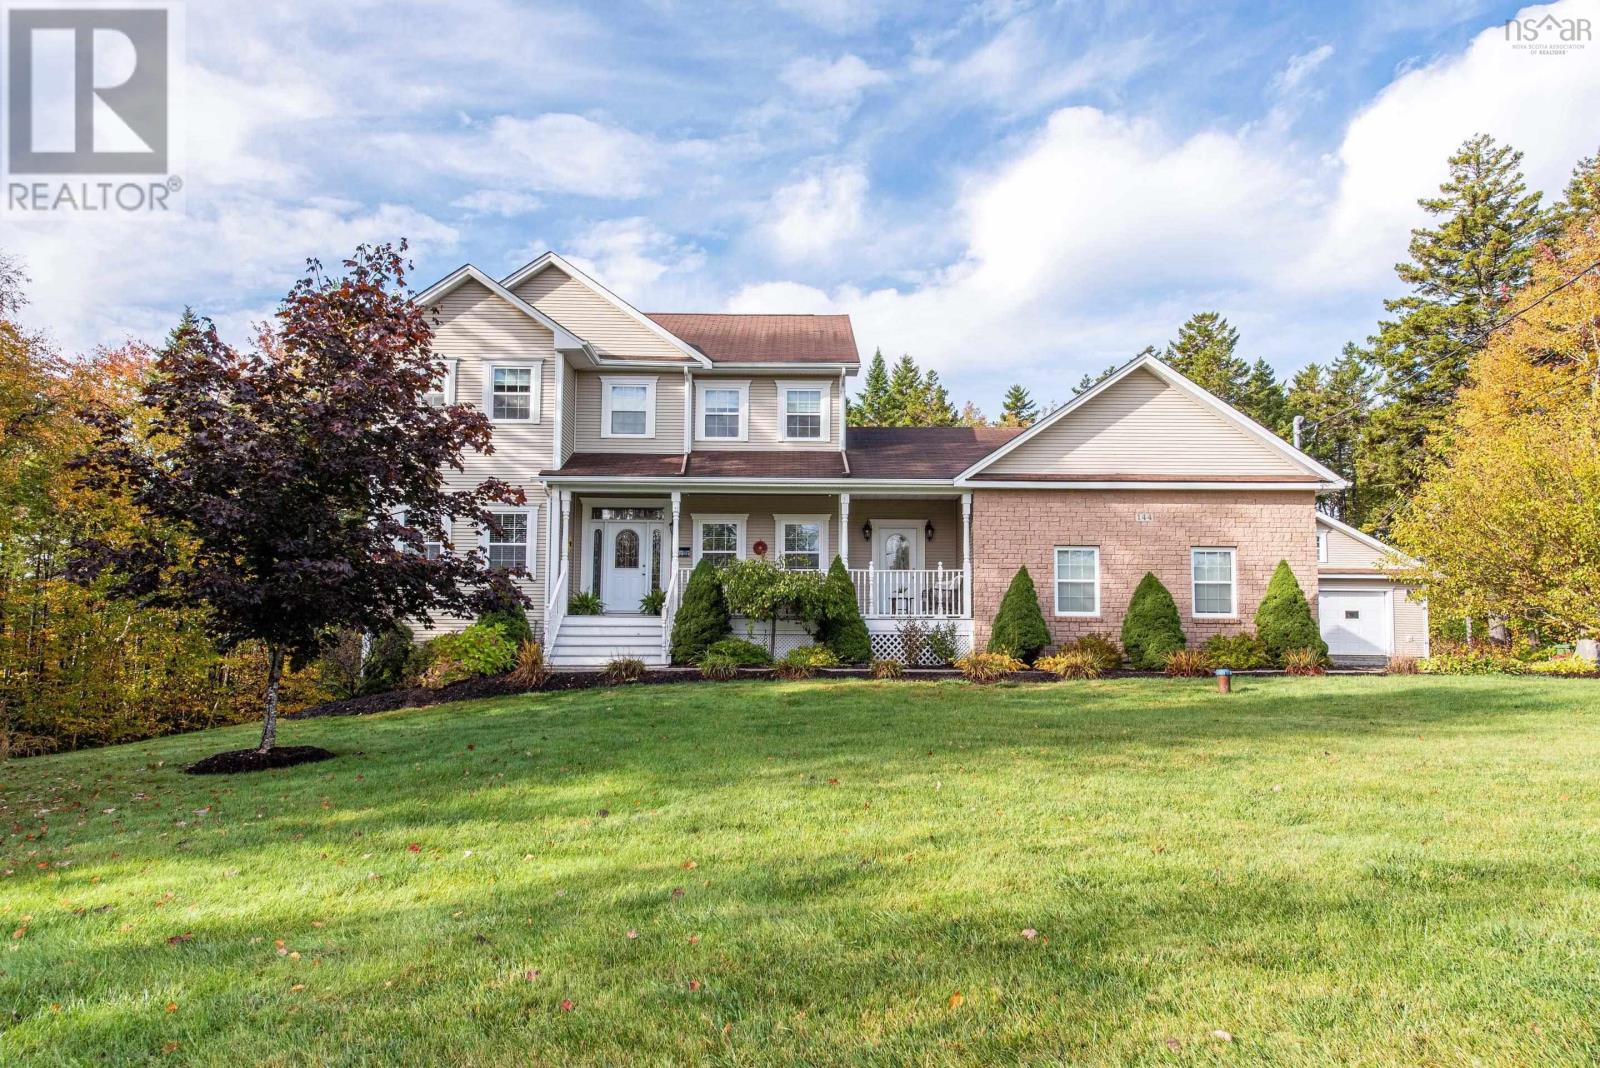
This stunning executive home in St. Andrews Village just got even betterwith a brand-new septic field and new roof, offering peace of mind and exceptional value for its next owners! With stately curb appeal, a charming covered front porch, and a sprawling private lot, this home is designed for those who value both connection and quiet retreat.
Inside, the thoughtfully designed floor plan is perfect for busy family life. The open-concept main level is warm and inviting, featuring a bright living area with a propane fireplace, a formal dining space, and a dedicated main-floor office. The spacious eat-in kitchen, with rich wood cabinetry, flows effortlessly to the expansive tiered deck, creating an ideal setting for entertaining.
A mudroom, laundry, and powder room off the garage ensure everyday convenience. With 5 bedrooms and 3. 5 baths, this home provides room to grow.
The primary suite is a private retreat, featuring a large sitting area, spa-like ensuite with a soaker tub and walk-in shower, and a spacious walk-in closet. The walk-out basement is designed for gathering and making memories, complete with a large family room, theatre room, two additional bedrooms, and a full bathideal for teens, guests, or multi-generational living. Outside, the meticulously landscaped lot is an oasis for both relaxation and play.
The flat front yard offers space for kids to play, while the paved driveway is perfect for hockey nets or a basketball hoop. The backyard retreat features a hot tub, gazebo, and built-in fire pit, creating a peaceful escape. For ultimate storage and functionality, this home features two heated double garagesboth attached and detachedideal for vehicles, recreational gear, and workshop space.
Located in one of Fall Rivers most desirable communities, with top-rated schools, nearby lakes, and a strong sense of community - this home is move-in ready and waiting for its next familyschedule your private showing today.
Property summary
- MLS® number
- 202607597
- Property type
- Single Family
- Building type
- House
- Square footage
- 3,672 sq ft
- Title
- Freehold
- Land size
- 1.5427 acres
- Built in
- 2008
- Parking
- Attached Garage, Detached Garage, Garage, Paved Yard, Parking Space(s), Heated Garage
- Days on market
- 150 days
Features & details
- Heating
- Heat Pump, Radiant heat, Electric, Propane
- Cooling
- Heat Pump
- Basement
- Finished, Full, Walk out
- Flooring
- Tile, Hardwood, Carpeted
- Appliances
- Washer, Refrigerator, Water purifier, Water softener, Central Vacuum, Range - Electric, Dishwasher, Dryer
- Exterior features
- Brick, Vinyl
- Lot features
- Treed, Gazebo
- Community features
- School Bus, Recreational Facilities
What would this home cost you?
Based on the $1,075,000 asking price at a 5.00% example rate, semi-annual compounding.
Renanza Realty Inc. can represent you on this property — send an enquiry to arrange a private viewing.
Listing courtesy of Parachute Realty, Halifax.
The listing data displayed here is provided in part by the Canadian Real Estate Association (CREA) through its Data Distribution Facility (DDF®) and is drawn from Boards and Associations across Canada. Information is deemed reliable but is not guaranteed accurate by CREA. The listings are held by brokerages other than Renanza Realty unless otherwise noted.
The trademarks REALTOR®, REALTORS® and the REALTOR® logo are controlled by CREA and identify real estate professionals who are members of CREA. The trademarks MLS®, Multiple Listing Service® and the associated logos identify professional services rendered by REALTOR® members of CREA to effect the purchase, sale and lease of real estate as part of a cooperative selling system.