
#144 4827 104A ST NW
Edmonton, Alberta
MLS® E4517084
$184,900
- Status
- Active
- Property type
- House
- MLS® number
- E4517084
- Bedrooms
- 1
- Bathrooms
- 1
- Year built
- 2005
 1 / 41
Listing description
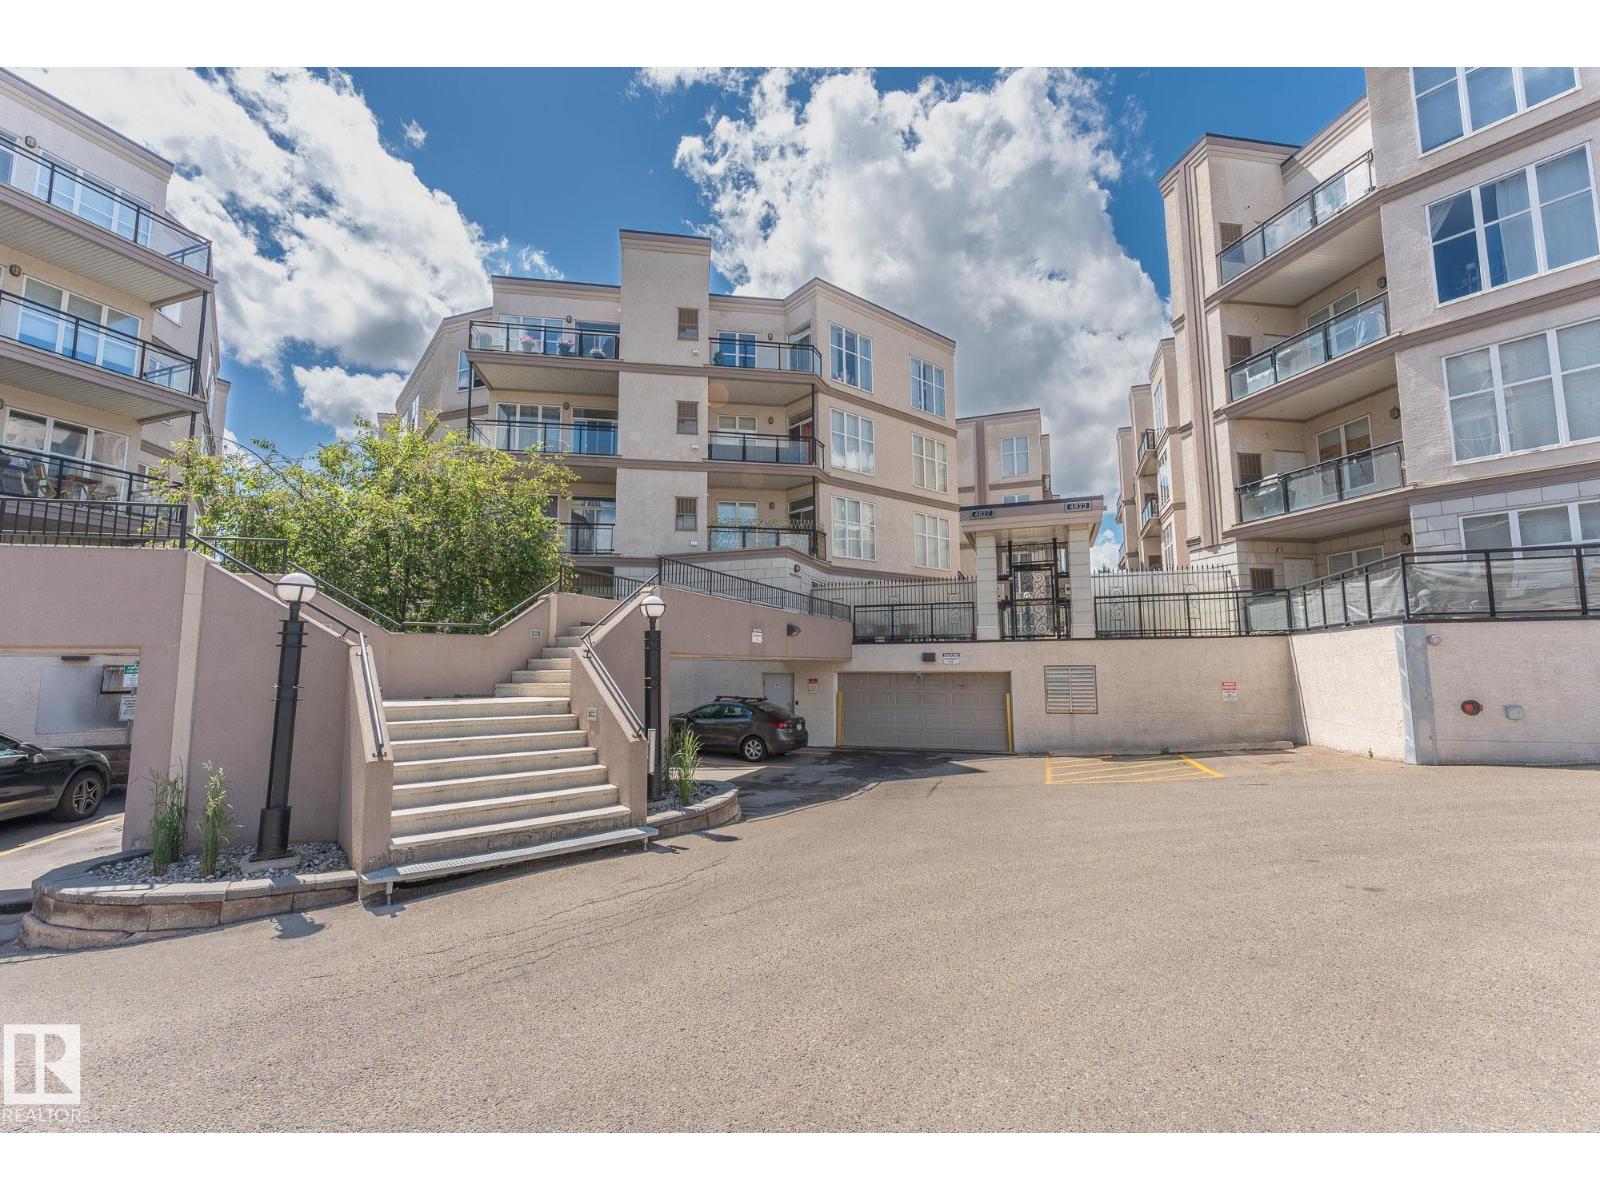
Step onto one of the largest, most private terraces in Southview Court! Tucked quietly along the rear of the building, Unit 144 delivers an expansive outdoor sanctuary with a covered overhang for all-weather lounging and summer BBQs offering a rare level of outdoor space and seclusion. Inside, a crisp, freshly painted interior shines with brand-new luxury vinyl plank (LVP) flooring and modern baseboards throughout.
The open-concept kitchen elevates daily living with sleek new granite countertops, white cabinetry, a functional eat-up island, and a full appliance package featuring a new dishwasher. A spacious bedroom showcases newly upgraded closets alongside a stylish 4-piece bathroom with dark tile accents. Complete with stacked in-suite laundry, storage, and titled heated underground parking, you are minutes from Southgate LRT, Southgate Centre, Whitemud Drive, and Calgary Trail for effortless commutes to the U of A and Downtown.
Property summary
- MLS® number
- E4517084
- Property type
- Single Family
- Building type
- Apartment
- Square footage
- 653 sq ft
- Title
- Condo/Strata
- Land size
- 37.64 square meters
- Built in
- 2005
- Parking
- Underground, Heated Garage
- Days on market
- 0 days
Features & details
- Heating
- Forced air
- Basement
- None
- Appliances
- Refrigerator, Dishwasher, Stove, Washer/Dryer Stack-Up
- Maintenance fee
- $280.03 / Monthly
What would this home cost you?
Based on the $184,900 asking price at a 5.00% example rate, semi-annual compounding.
Renanza Realty Inc. can represent you on this property — send an enquiry to arrange a private viewing.
Listing courtesy of Logic Realty, Edmonton.
The listing data displayed here is provided in part by the Canadian Real Estate Association (CREA) through its Data Distribution Facility (DDF®) and is drawn from Boards and Associations across Canada. Information is deemed reliable but is not guaranteed accurate by CREA. The listings are held by brokerages other than Renanza Realty unless otherwise noted.
The trademarks REALTOR®, REALTORS® and the REALTOR® logo are controlled by CREA and identify real estate professionals who are members of CREA. The trademarks MLS®, Multiple Listing Service® and the associated logos identify professional services rendered by REALTOR® members of CREA to effect the purchase, sale and lease of real estate as part of a cooperative selling system.