
144 2ND STREET
Hanover, Ontario
MLS® X13798656
$674,900
- Status
- Active
- Property type
- House
- MLS® number
- X13798656
- Bedrooms
- 4
- Bathrooms
- 3
- Year built
- —
 1 / 48
Listing description
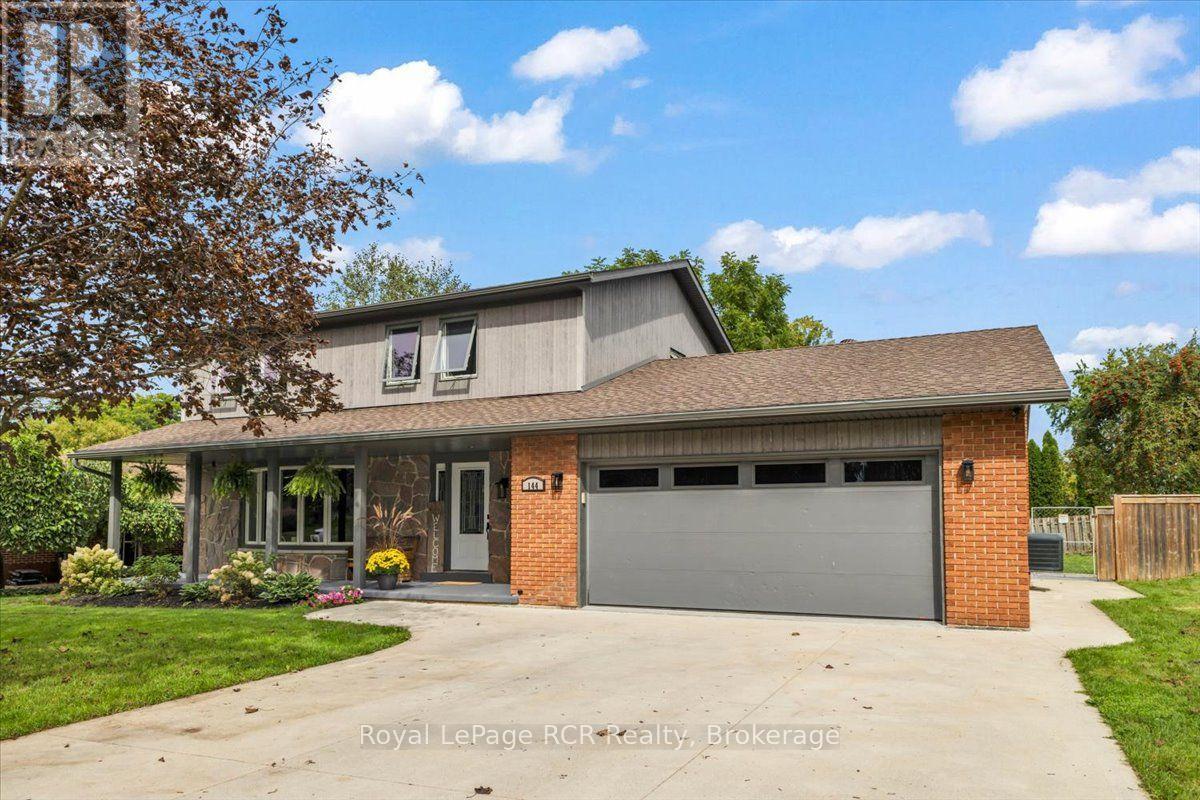
This house truly feels like home from the moment you pull into the driveway and see the inviting front porch. Step inside to a welcoming foyer that opens to a spacious living room and dining room, where it makes entertaining easy; an eat-in kitchen with an appliance package; a convenient powder room; and a large family room that opens seamlessly to a stunning outdoor entertainment space-this gazebo is just amazing and perfect for gatherings. Upstairs, you'll find four comfortable bedrooms and a generously sized bathroom.
The recently renovated basement (completed in 2026) features an expansive rec room, a large bedroom, a new bathroom, and a family-sized laundry room with a wash station, laundry chute and new panel. Completing this home is a double-wide driveway and a double garage with a new concrete floor, beautifully finished with Trusscore in 2019. Most windows have been replaced, and engineered siding was installed in 2024.
This home checks all the boxes for a growing family ~ excellent location & fantastic neighbourhood, a fenced yard, ample room for everyone to enjoy their own space, tons of storage and exceptional comfort - I'm sure you'll agree this house just feels like home!
Property summary
- MLS® number
- X13798656
- Property type
- Single Family
- Building type
- House
- Title
- Freehold
- Land size
- 85 x 123 FT
- Annual property taxes
- $5,843.00
- Parking
- 6 spaces · Attached Garage, Garage
- Days on market
- 11 days
Features & details
- Heating
- Forced air, Natural gas
- Cooling
- Central air conditioning
- Basement
- Finished, Full
- Appliances
- Washer, Refrigerator, Dishwasher, Stove, Dryer, Garage door opener remote(s)
- Exterior features
- Brick
- Lot features
- Gazebo
- Community features
- Community Centre
What would this home cost you?
Based on the $674,900 asking price at a 5.00% example rate, semi-annual compounding.
Renanza Realty Inc. can represent you on this property — send an enquiry to arrange a private viewing.
Listing courtesy of Royal LePage RCR Realty, HANOVER.
The listing data displayed here is provided in part by the Canadian Real Estate Association (CREA) through its Data Distribution Facility (DDF®) and is drawn from Boards and Associations across Canada. Information is deemed reliable but is not guaranteed accurate by CREA. The listings are held by brokerages other than Renanza Realty unless otherwise noted.
The trademarks REALTOR®, REALTORS® and the REALTOR® logo are controlled by CREA and identify real estate professionals who are members of CREA. The trademarks MLS®, Multiple Listing Service® and the associated logos identify professional services rendered by REALTOR® members of CREA to effect the purchase, sale and lease of real estate as part of a cooperative selling system.