
1437 Princess Crescent
Coldbrook, Nova Scotia
MLS® 202604188
$399,900
- Status
- Active
- Property type
- House
- MLS® number
- 202604188
- Bedrooms
- 2
- Bathrooms
- 1
- Year built
- —
 1 / 30
Listing description
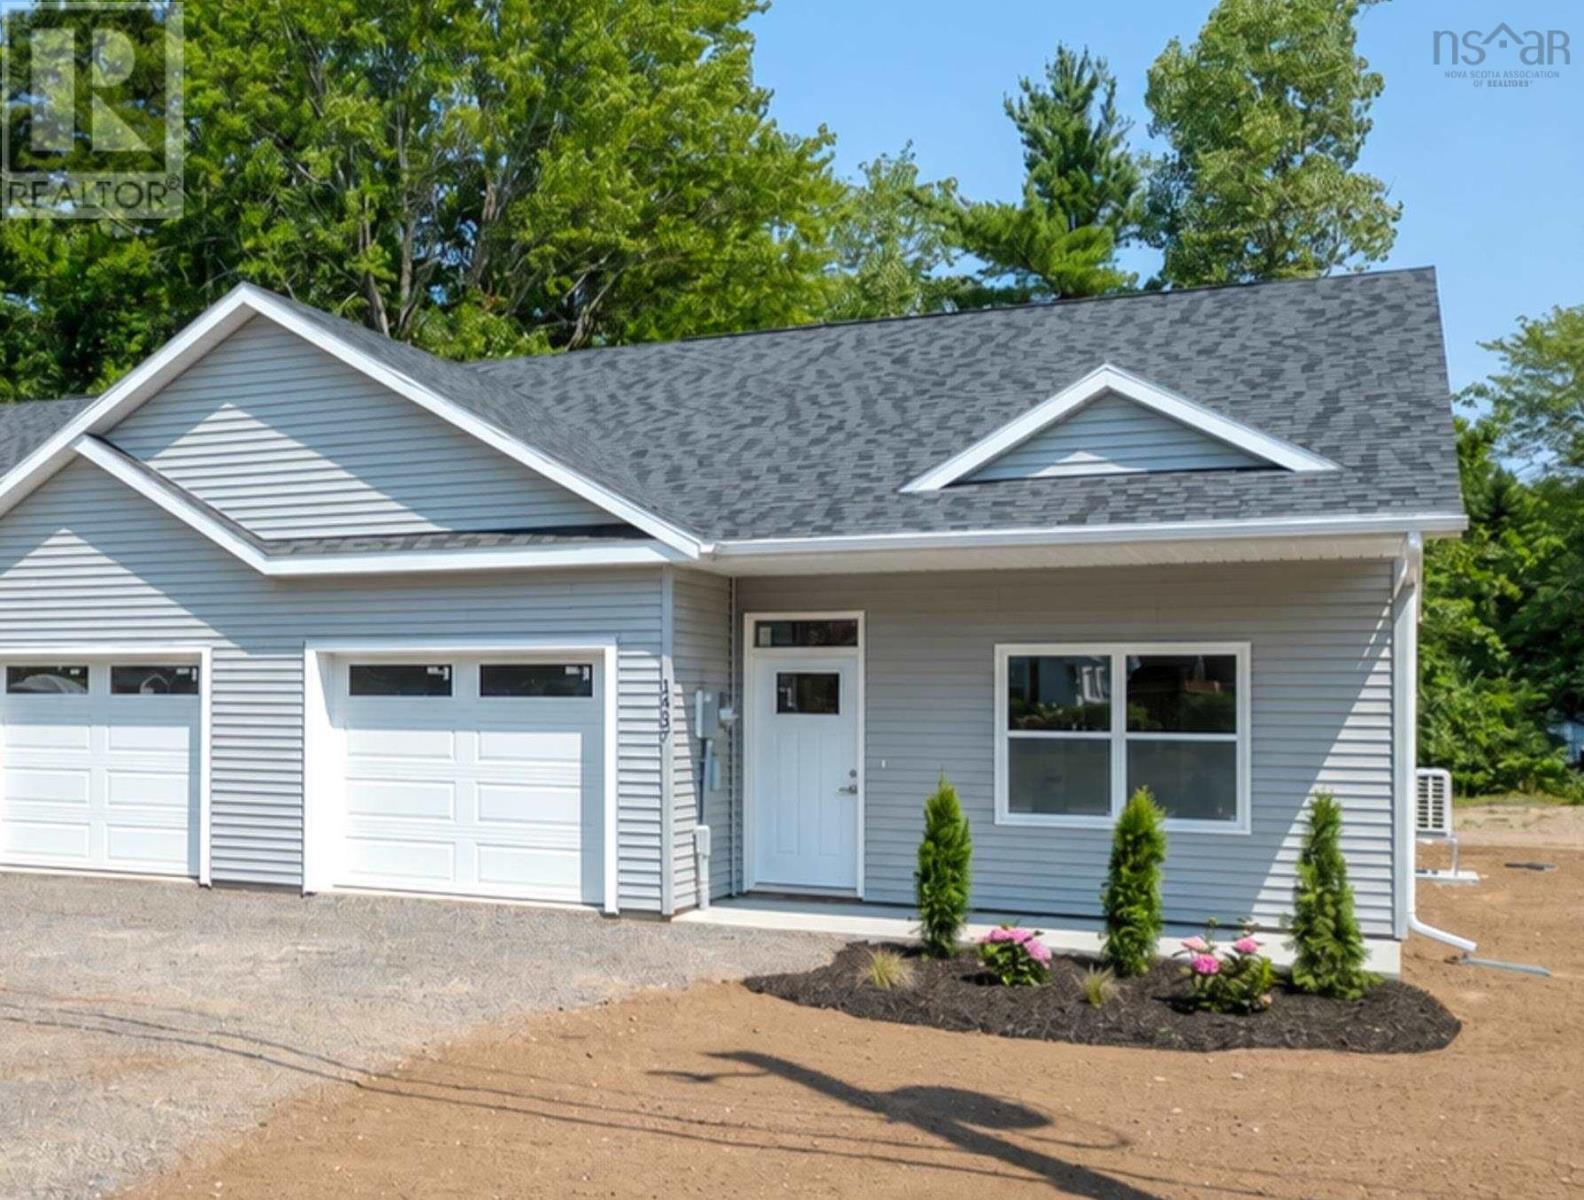
A quality new build by Enserinks Construction! 2 bedrooms and 1 bath. Interior finishes include ceramic tile in the entry and bath, click-vinyl flooring throughout, and a Glenwood kitchen with quartz counters and tile backsplash.
The bathroom, connected to the primary bedroom, includes a one-piece Mirilon tub/shower. The home sits on a full ICF foundation with R12 foam under the slab, radon test pipe, 4' concrete slab, and exterior parging. Exterior construction includes 2x6 walls (including the shared garage wall), 1.
5" R10 exterior foam, OSB sheathing, vinyl siding, aluminum fascia/eavestroughs, architectural shingles, and ice-and-water membrane. Windows and doors are double-paned and energy-efficient, paired with an R12 insulated garage door with windows. Inside, 9' ceilings, engineered trusses, and 2x4 interior walls create a solid, open layout.
Insulation includes R20 fibreglass in exterior walls (R30 total with foam), R24 between house and garage, R60 blown-in attic insulation, and full vapour barrier on ceilings, exterior walls, and the garage separation. Pot lights are installed inside and out. Mechanical features include a drilled 6" well, 4" sewer connection to town services, 200-amp service, backwater valve/clean-out combo, heat pump, in-floor heating, 60-gallon electric hot water tank, pressure tank, HRV system, and two exterior plugs.
Built for efficiency, durability, and comfort, this home offers high-quality construction from the ground up.
Property summary
- MLS® number
- 202604188
- Property type
- Single Family
- Building type
- House
- Square footage
- 1,000 sq ft
- Title
- Freehold
- Land size
- 0.0671 acres
- Parking
- Attached Garage, Garage, Gravel
- Days on market
- 200 days
Features & details
- Heating
- Heat Pump, Radiant heat, In Floor Heating, Electric, Ductless
- Cooling
- Air Conditioned
- Basement
- None
- Flooring
- Ceramic Tile, Vinyl
- Exterior features
- Vinyl
- Lot features
- Wheelchair access, Level
- Community features
- School Bus, Recreational Facilities
- Architectural style
- Bungalow
What would this home cost you?
Based on the $399,900 asking price at a 5.00% example rate, semi-annual compounding.
Renanza Realty Inc. can represent you on this property — send an enquiry to arrange a private viewing.
Listing courtesy of Keller Williams Select Realty (Kentville), Kentville.
The listing data displayed here is provided in part by the Canadian Real Estate Association (CREA) through its Data Distribution Facility (DDF®) and is drawn from Boards and Associations across Canada. Information is deemed reliable but is not guaranteed accurate by CREA. The listings are held by brokerages other than Renanza Realty unless otherwise noted.
The trademarks REALTOR®, REALTORS® and the REALTOR® logo are controlled by CREA and identify real estate professionals who are members of CREA. The trademarks MLS®, Multiple Listing Service® and the associated logos identify professional services rendered by REALTOR® members of CREA to effect the purchase, sale and lease of real estate as part of a cooperative selling system.