
#1437 9363 Simpson DR NW
Edmonton, Alberta
MLS® E4487566
$184,900
- Status
- Active
- Property type
- House
- MLS® number
- E4487566
- Bedrooms
- 2
- Bathrooms
- 2
- Year built
- 2008
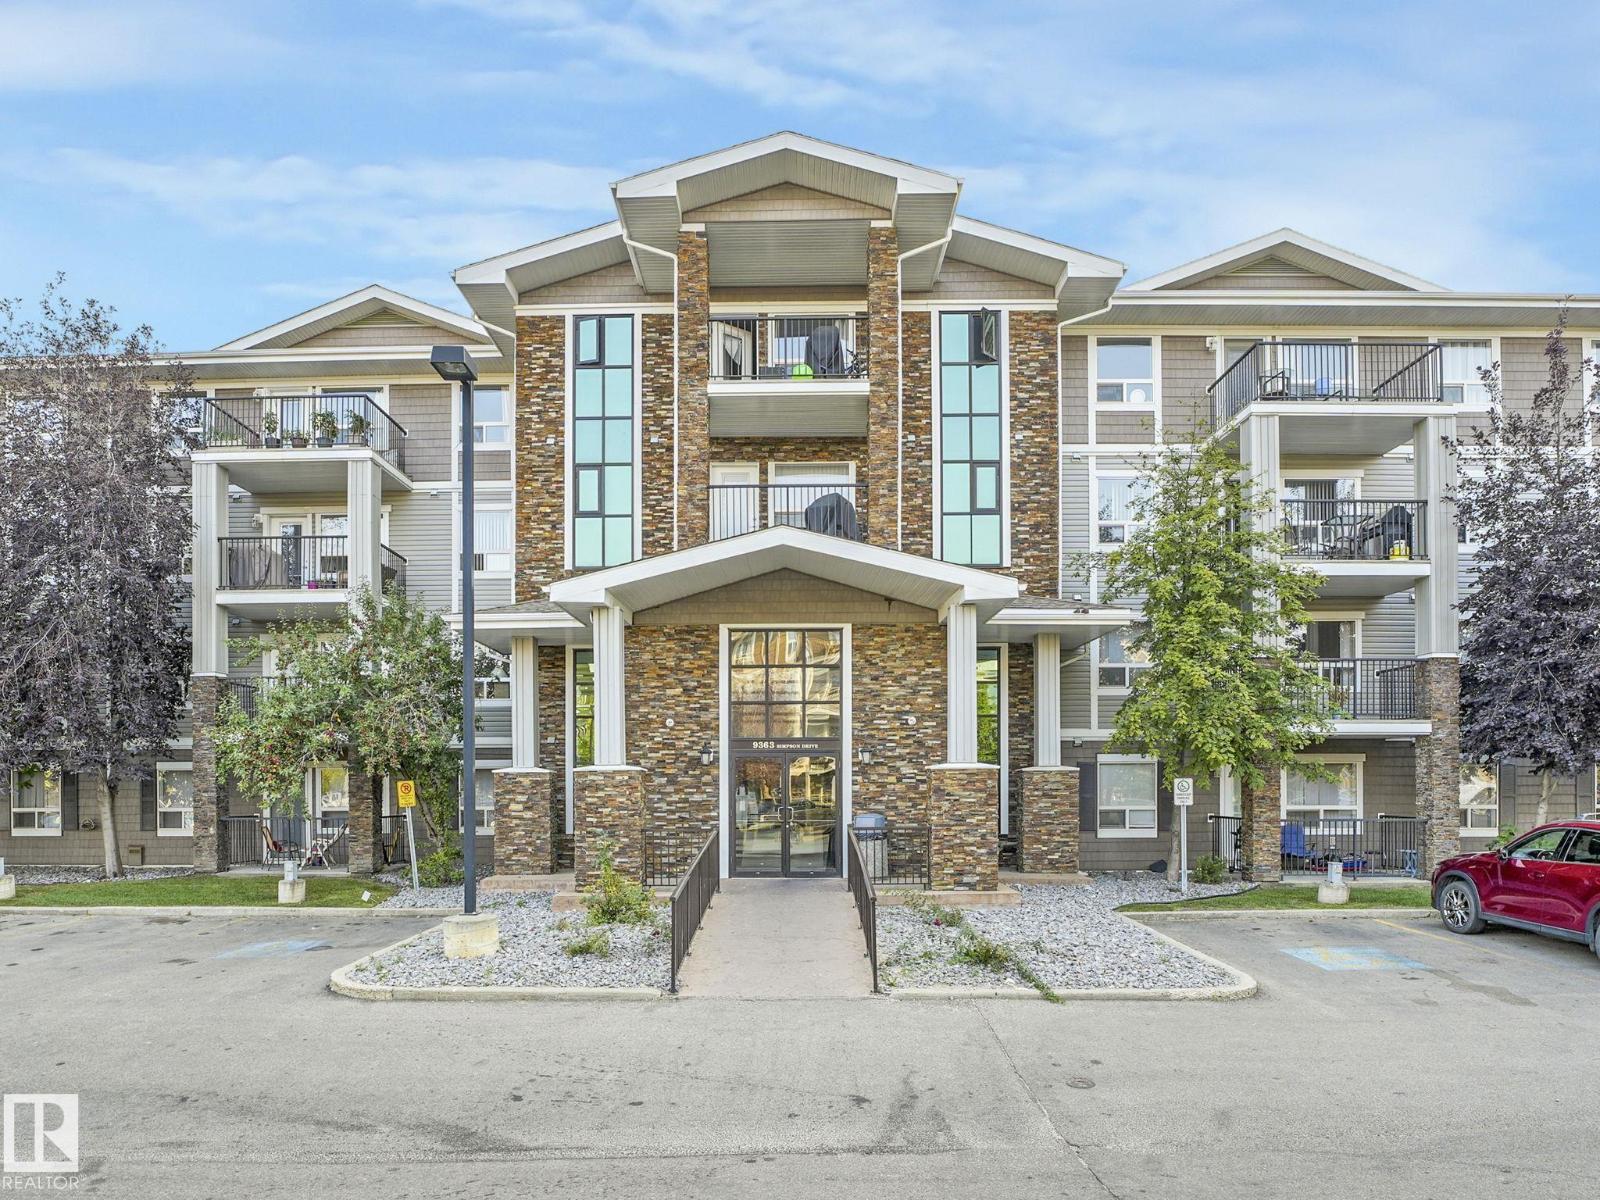 1 / 43
Listing description
Top-floor living in South Terwillegar! This bright 2-bedroom, 2-bath condo delivers comfort and convenience in a layout that fits modern life. The roomy primary bedroom boasts a walk-through closet into a full ensuite, while the second bedroom and additional full bathroom are ideal for kids, guests, or a dedicated home office.
A generous in-suite storage room with laundry keeps day-to-day living easy and organized. Soaring vaulted ceilings and nearly floor-to-ceiling windows fill the open kitchen and living area with natural light, creating an inviting space to unwind or host friends. Step onto your private balcony to enjoy fresh air and a peaceful view over the community.
The unit also includes TWO titled parking stalls conveniently located near the main entry. With quick access to Anthony Henday, plus nearby schools, parks, and everyday shopping, this move-in-ready condo is a smart pick for first-time buyers, downsizers, and investors alike in a great community.
Property summary
- MLS® number
- E4487566
- Property type
- Single Family
- Building type
- Apartment
- Square footage
- 832 sq ft
- Title
- Condo/Strata
- Built in
- 2008
- Parking
- 2 spaces · Stall, See Remarks
- Days on market
- 104 days
Features & details
- Heating
- In Floor Heating
- Basement
- None
- Appliances
- Washer, Refrigerator, Dishwasher, Stove, Dryer, Hood Fan, See remarks, Window Coverings
- Lot features
- See remarks, Flat site, No Animal Home, No Smoking Home
- Community features
- Public Swimming Pool
- Maintenance fee
- $594 / Monthly
What would this home cost you?
Based on the $184,900 asking price at a 5.00% example rate, semi-annual compounding.
Renanza Realty Inc. can represent you on this property — send an enquiry to arrange a private viewing.
Listing courtesy of REMAX River City, Edmonton.
The listing data displayed here is provided in part by the Canadian Real Estate Association (CREA) through its Data Distribution Facility (DDF®) and is drawn from Boards and Associations across Canada. Information is deemed reliable but is not guaranteed accurate by CREA. The listings are held by brokerages other than Renanza Realty unless otherwise noted.
The trademarks REALTOR®, REALTORS® and the REALTOR® logo are controlled by CREA and identify real estate professionals who are members of CREA. The trademarks MLS®, Multiple Listing Service® and the associated logos identify professional services rendered by REALTOR® members of CREA to effect the purchase, sale and lease of real estate as part of a cooperative selling system.