
1436 Coopers Landing SW
Airdrie, Alberta
MLS® A2339213
$1,409,000
- Status
- Active
- Property type
- House
- MLS® number
- A2339213
- Bedrooms
- 5
- Bathrooms
- 5
- Year built
- 2025
 1 / 49
Listing description
Welcome to this brand new stunning home located in the highly sought after community of Coopers Crossing! Boasting exceptional curb appeal, FULLY LANDSCAPED FRONT AND BACK YARD, and backing onto beautiful green space, this home is ideally situated close to schools with convenient access to major roads. The main floor offers 10’ ceilings, engineered HARDWOOD flooring, a spacious and inviting entryway, an office with glass features and custom finishes, and a large living room featuring a cozy GAS FIREPLACE and built-in shelving.
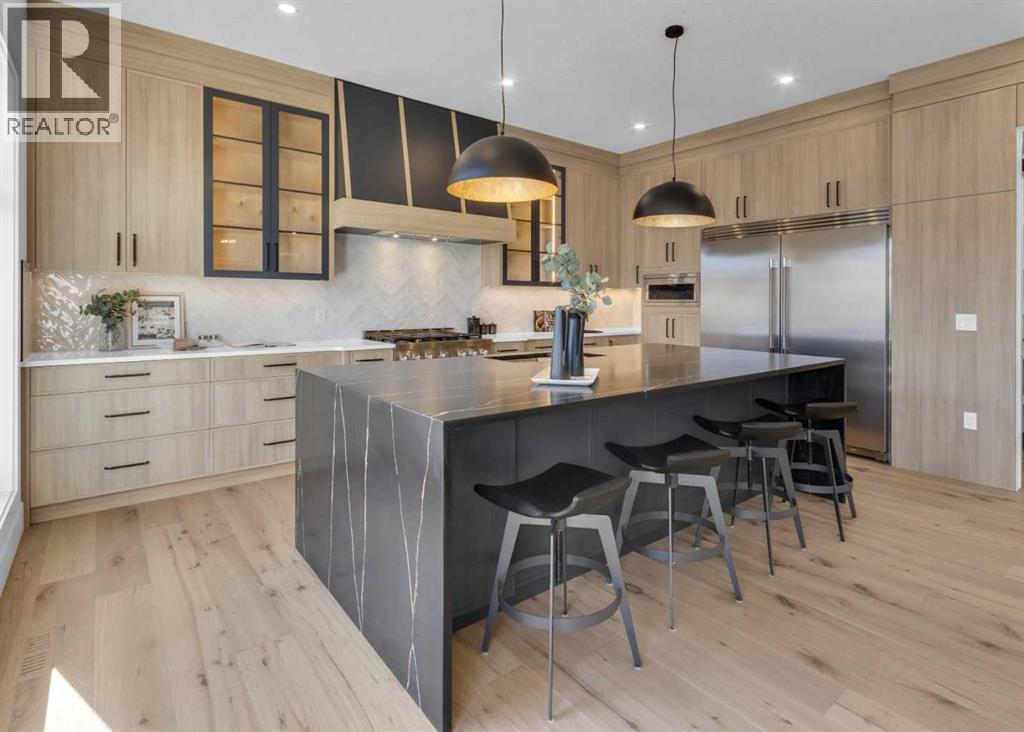
The elegant dining area opens onto a generous sized deck with a BBQ gas line, perfect for entertaining. The gourmet kitchen is a chef’s dream, complete with a waterfall island, built-in stainless steel appliances, QUARTZ countertops, and a walk-through pantry. You will also find a large mudroom and a convenient powder room on this level.
Upstairs, you are welcomed by a cozy loft area with a custom-built bookshelf and a thoughtfully designed laundry room with a sink and lots of storage space. The luxurious primary suite includes a spacious walk-in closet and a spa-inspired ensuite with a custom walk-in STEAM SHOWER, in-floor heating, dual vanities, and a freestanding tub. There are three additional generously sized bedrooms, each with custom-built closet shelving.
One bedroom features its own ensuite, while a well-appointed main bathroom serves the other two. The fully finished basement adds even more living space, offering an additional bedroom, full bathroom, and a large recreation room complete with a WET BAR—perfect for hosting guests. Throughout the home, you will find elegant lighting, custom woodwork, and large windows that flood the space with natural light.
The oversized TRIPLE TANDEM garage is insulated, finished to paint grade with textured ceiling, and features high ceilings designed to accommodate a car lift, offering plenty of room for vehicles and storage. This exceptional home is truly a must-see!
Property summary
- MLS® number
- A2339213
- Property type
- Single Family
- Building type
- House
- Square footage
- 3,259 sq ft
- Title
- Freehold
- Land size
- 567.82 square meters
- Built in
- 2025
- Parking
- 5 spaces · Attached Garage, Garage, Oversize, See Remarks, Tandem, Heated Garage
- Days on market
- 12 days
Features & details
- Heating
- Forced air, Natural gas
- Cooling
- See Remarks
- Basement
- Finished, Full
- Flooring
- Tile, Hardwood, Carpeted
- Appliances
- Refrigerator, Range - Gas, Dishwasher, Microwave, Hood Fan, See remarks, Garage door opener
- Exterior features
- Stone, Stucco
- Lot features
- See remarks, Wet bar, No Animal Home, No Smoking Home, Gas BBQ Hookup
What would this home cost you?
Based on the $1,409,000 asking price at a 5.00% example rate, semi-annual compounding.
Renanza Realty Inc. can represent you on this property — send an enquiry to arrange a private viewing.
Listing courtesy of Creekside Realty, Calgary.
The listing data displayed here is provided in part by the Canadian Real Estate Association (CREA) through its Data Distribution Facility (DDF®) and is drawn from Boards and Associations across Canada. Information is deemed reliable but is not guaranteed accurate by CREA. The listings are held by brokerages other than Renanza Realty unless otherwise noted.
The trademarks REALTOR®, REALTORS® and the REALTOR® logo are controlled by CREA and identify real estate professionals who are members of CREA. The trademarks MLS®, Multiple Listing Service® and the associated logos identify professional services rendered by REALTOR® members of CREA to effect the purchase, sale and lease of real estate as part of a cooperative selling system.