
1435 Summit Drive Unit# 70
Kamloops, British Columbia
MLS® 10388379
$339,900
- Status
- Active
- Property type
- House
- MLS® number
- 10388379
- Bedrooms
- 2
- Bathrooms
- 1
- Year built
- 1989
 1 / 20
Listing description
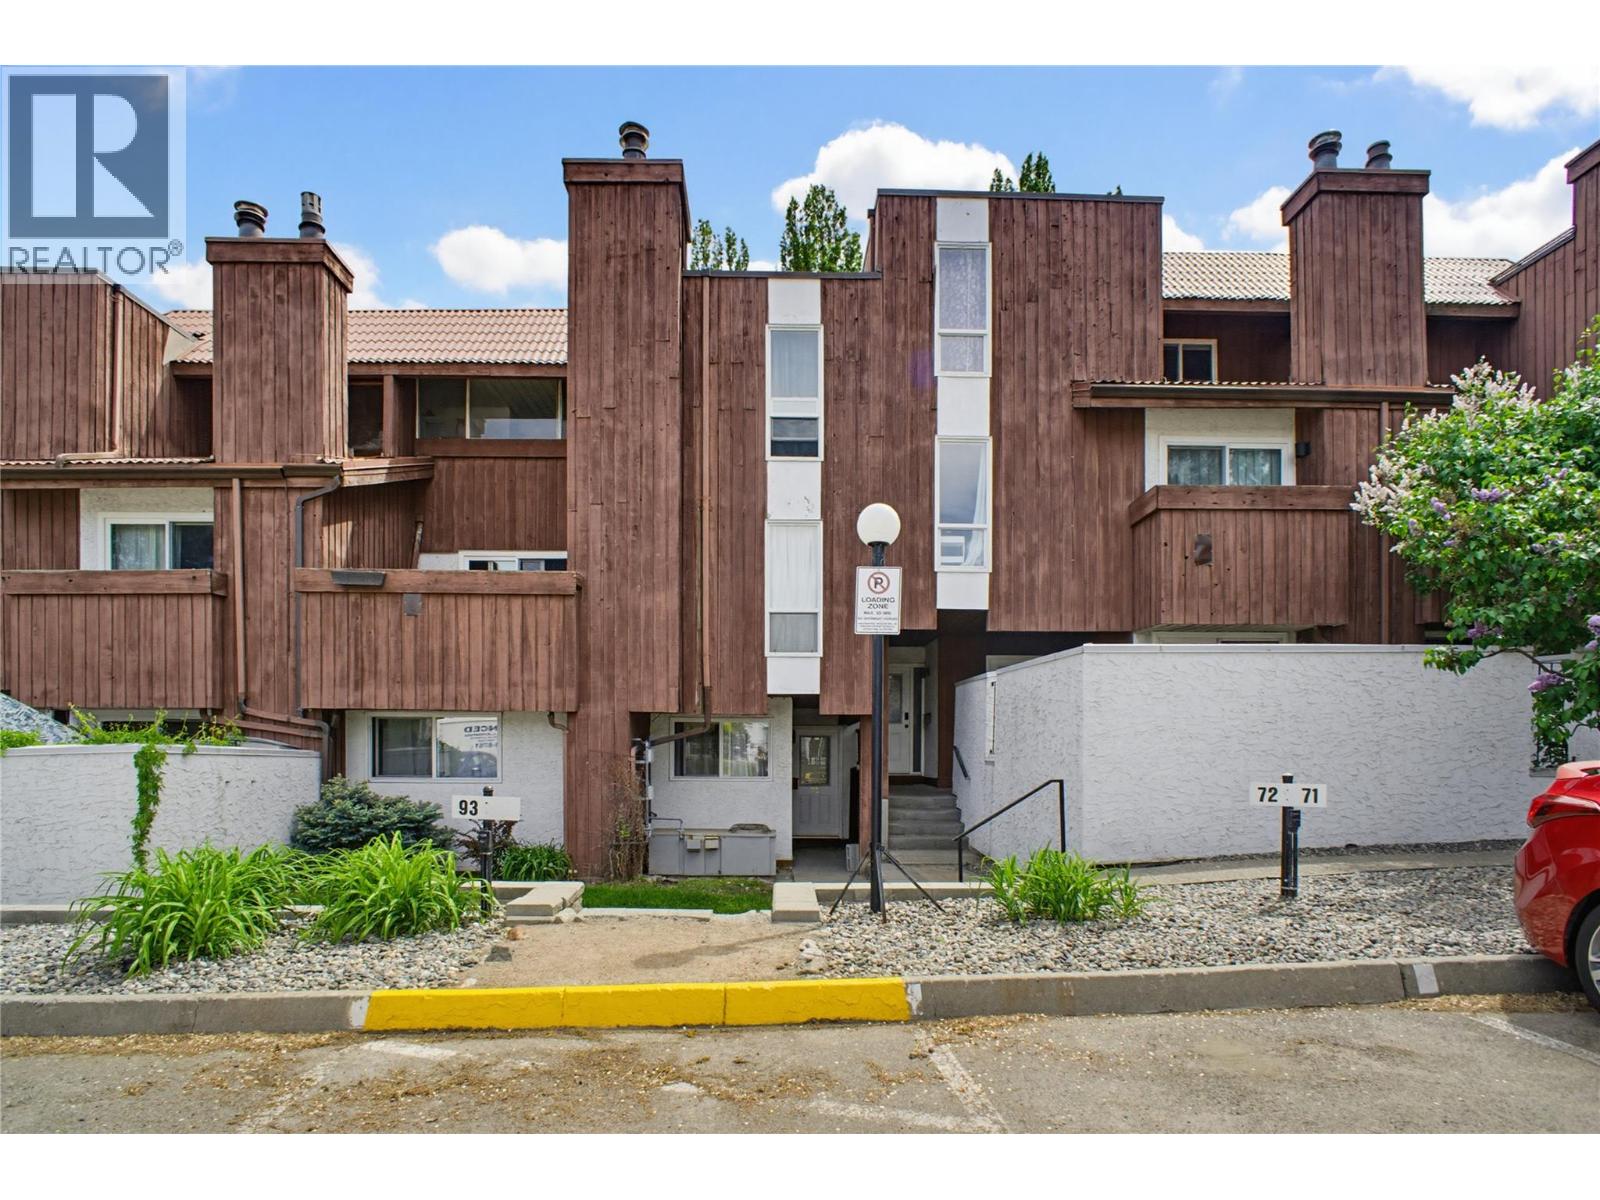
Great opportunity to purchase a multi-floor, 2 bedroom, 1 bathroom townhome at Sahali Mews, a highly sought-after location just minutes from Thompson Rivers University, shopping centres, and dining. This layout and prime location make it an ideal choice for students, first-time buyers, or investors. The lower-level entryway leads comfortably upstairs to the main living spaces on the second floor, which feature a bright living room, a functional kitchen, and an open dining area that steps directly out onto a private patio space.
Flowing to the upper level, you will find two spacious bedrooms with large windows, a full 4-piece bathroom, and a flexible, closed-in porch space perfect for a home office, extra storage, or a cozy reading nook. The complex is pet friendly and includes one designated parking stall. Extensive exterior improvements are actively underway with phased construction, and all special levies for these upgrades are paid by the seller, allowing the new owner to move in and benefit from major, modern updates with complete peace of mind.
Available for quick possession.
Property summary
- MLS® number
- 10388379
- Property type
- Single Family
- Building type
- Row / Townhouse
- Square footage
- 1,155 sq ft
- Title
- Condo/Strata
- Built in
- 1989
- Annual property taxes
- $2,395.98
- Days on market
- 93 days
Features & details
- Heating
- Forced air
- Cooling
- Central air conditioning
- Community features
- Pets Allowed With Restrictions
- Strata fee
- $371.67 / Monthly
What would this home cost you?
Based on the $339,900 asking price at a 5.00% example rate, semi-annual compounding.
Renanza Realty Inc. can represent you on this property — send an enquiry to arrange a private viewing.
Listing courtesy of REMAX Kamloops, Kamloops.
The listing data displayed here is provided in part by the Canadian Real Estate Association (CREA) through its Data Distribution Facility (DDF®) and is drawn from Boards and Associations across Canada. Information is deemed reliable but is not guaranteed accurate by CREA. The listings are held by brokerages other than Renanza Realty unless otherwise noted.
The trademarks REALTOR®, REALTORS® and the REALTOR® logo are controlled by CREA and identify real estate professionals who are members of CREA. The trademarks MLS®, Multiple Listing Service® and the associated logos identify professional services rendered by REALTOR® members of CREA to effect the purchase, sale and lease of real estate as part of a cooperative selling system.