
1435 SUMMIT Drive Unit# 52
Kamloops, British Columbia
MLS® 10399218
$315,000
- Status
- Active
- Property type
- House
- MLS® number
- 10399218
- Bedrooms
- 2
- Bathrooms
- 1
- Year built
- 1989
 1 / 16
Listing description
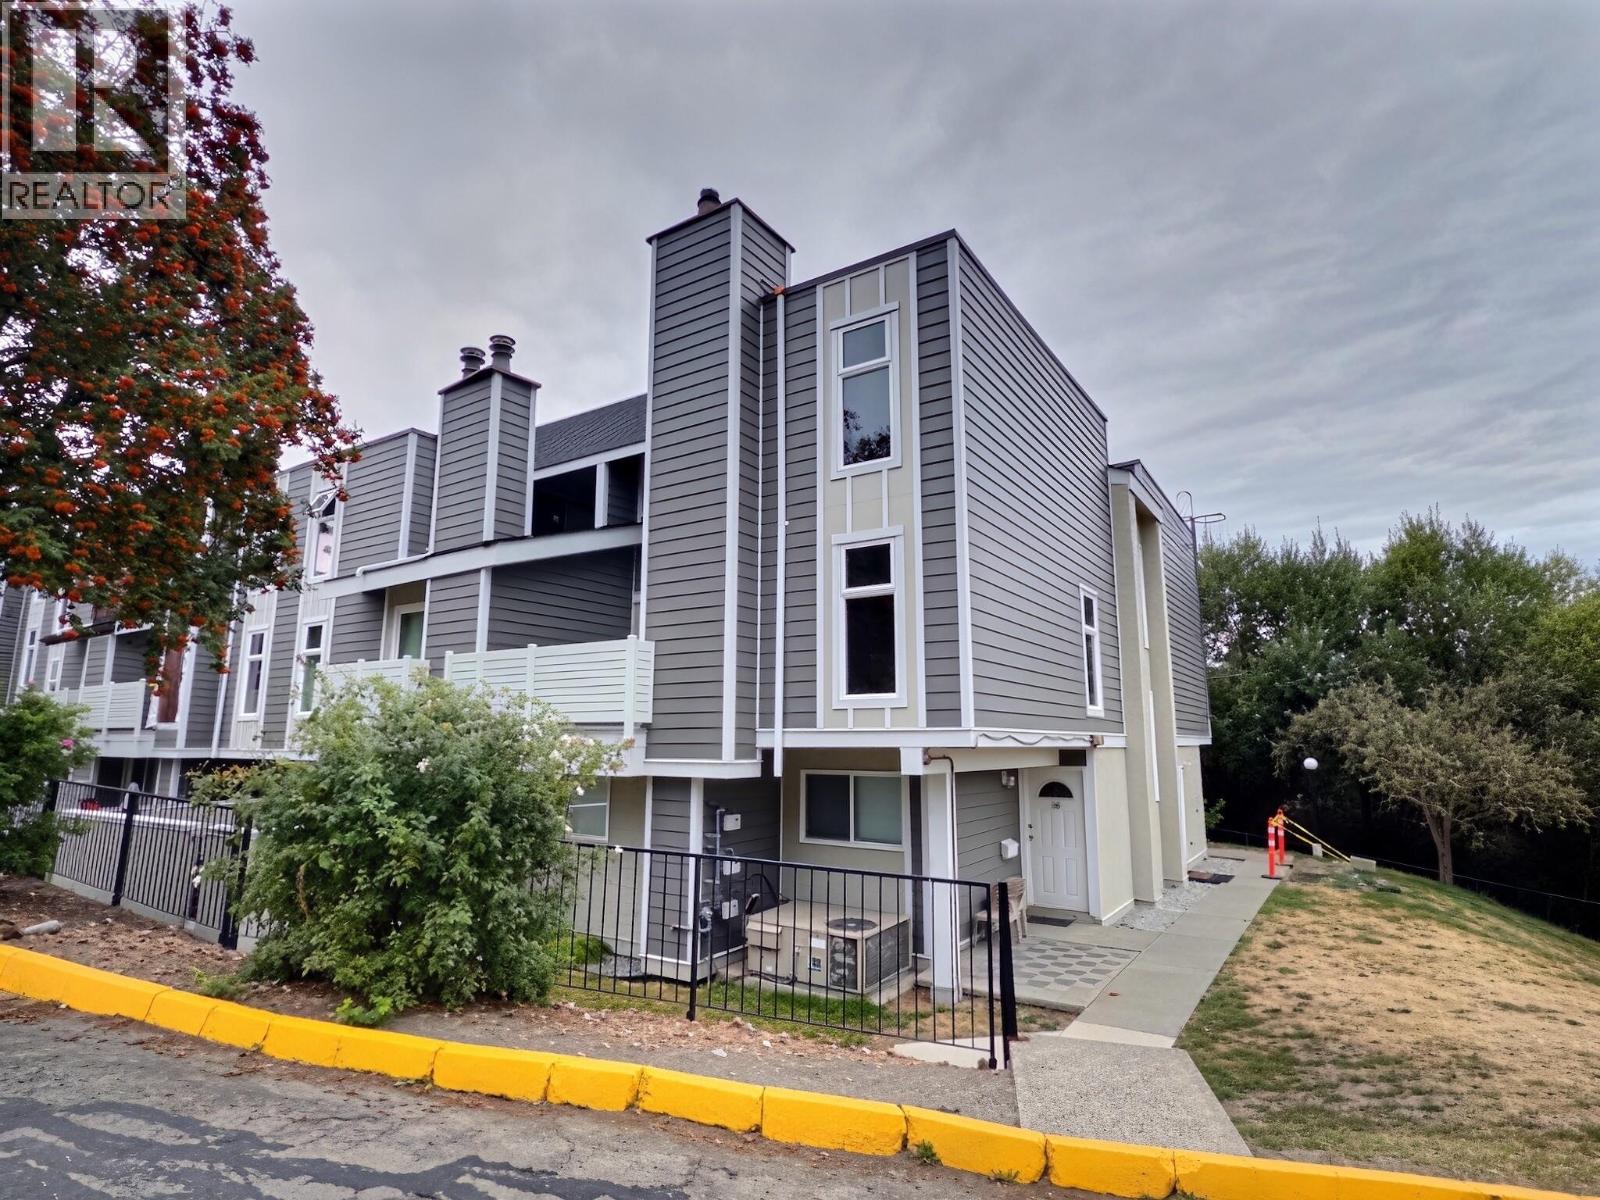
Welcome to Sahali Mews! This inviting ground-floor, two-bedroom, one-bathroom unit offers a private courtyard entrance and an unbeatable location just minutes from Thompson Rivers University, shopping, restaurants, transit and everyday amenities. The home features an updated kitchen, generous storage, five appliances, central air conditioning and forced-air heating.
The HVAC system was replaced in 2016, and the hot water tank was updated in 2020. An extensive building-envelope project is currently underway, and the special assessment for this unit has already been paid. Once completed, the complex will have a fresh new look with HardiePlank siding, new decks, a new roof and a completely updated courtyard for this unit.
With strata fees of only $293 per month, this is a fantastic opportunity for first-time buyers, university students, downsizers or investors. Take a peek—this one won’t last!
Property summary
- MLS® number
- 10399218
- Property type
- Single Family
- Building type
- Row / Townhouse
- Square footage
- 891 sq ft
- Title
- Condo/Strata
- Built in
- 1989
- Annual property taxes
- $2,178.00
- Parking
- Additional Parking
- Days on market
- 2 days
Features & details
- Heating
- Forced air, See remarks
- Cooling
- Central air conditioning
- Basement
- Crawl space
- Flooring
- Mixed Flooring
- Appliances
- Refrigerator, Dishwasher, Range, Washer & Dryer
- Exterior features
- Wood siding, Other
- View
- View (panoramic)
- Architectural style
- Ranch
- Strata fee
- $293.75 / Monthly
What would this home cost you?
Based on the $315,000 asking price at a 5.00% example rate, semi-annual compounding.
Renanza Realty Inc. can represent you on this property — send an enquiry to arrange a private viewing.
Listing courtesy of Royal LePage Westwin Realty, Kamloops.
The listing data displayed here is provided in part by the Canadian Real Estate Association (CREA) through its Data Distribution Facility (DDF®) and is drawn from Boards and Associations across Canada. Information is deemed reliable but is not guaranteed accurate by CREA. The listings are held by brokerages other than Renanza Realty unless otherwise noted.
The trademarks REALTOR®, REALTORS® and the REALTOR® logo are controlled by CREA and identify real estate professionals who are members of CREA. The trademarks MLS®, Multiple Listing Service® and the associated logos identify professional services rendered by REALTOR® members of CREA to effect the purchase, sale and lease of real estate as part of a cooperative selling system.