
1435 RIMKEY CRESCENT
Severn, Ontario
MLS® S14130104
$1,280,000
- Status
- Active
- Property type
- House
- MLS® number
- S14130104
- Bedrooms
- 5
- Bathrooms
- 3
- Year built
- —
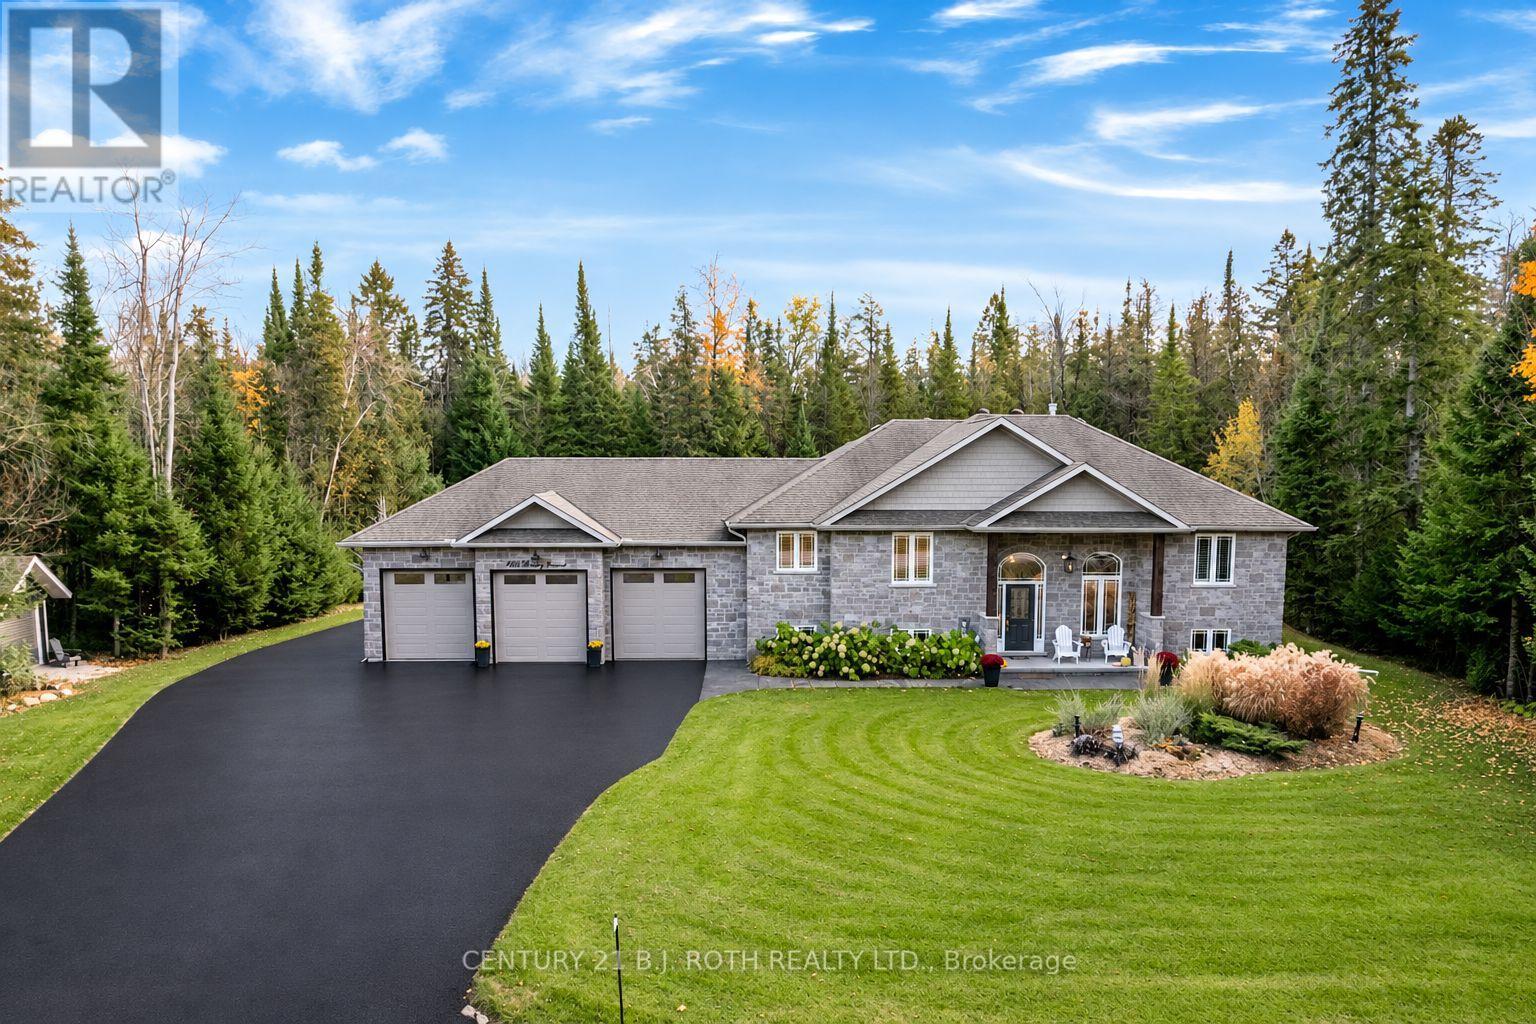 1 / 50
Listing description
Some homes offer a place to live. Others offer the space to slow down, spread out, and truly enjoy being home. Welcome to 1435 Rimkey Crescent in Severn, where 1.
54 acres, a sense of privacy, and a beautifully maintained home come together to create a lifestyle worth coming home to. Inside, a fresh, open layout feels both inviting and functional, with 3+2 bedrooms and 3 full bathrooms, including a private 4 piece primary ensuite. This home is thoughtfully arranged to accommodate everyday family life, visiting guests, or a little extra room to work from home, this is a home designed to grow with you.
Outside, summer takes on a whole new feel. Picture afternoons by the above-ground pool, evenings spent unwinding on the deck, and the freedom of having room to enjoy your own slice of the outdoors. Multi-level decking was replaced in 2026 provides great place for entertainment, while the full irrigation system helps keep the grounds looking their best.
A powered shed adds everyday practicality, and the heated three-car garage offers exceptional flexibility for vehicles, hobbies, and storage. Privacy is part of the appeal, with only one neighbour directly adjoining the property and your other neighbour, a nearly two-acre property featuring a retention pond adding to the feeling of space and separation. When the workday calls, the convenient commuter location makes getting where you need to go that much easier.
Space to breathe. Room to gather. A place to settle in and make it your own.
Property summary
- MLS® number
- S14130104
- Property type
- Single Family
- Building type
- House
- Title
- Freehold
- Land size
- 188.7 x 196.7 FT
- Annual property taxes
- $5,046.84
- Parking
- 11 spaces · Attached Garage, Garage
- Days on market
- 7 days
Features & details
- Heating
- Forced air, Natural gas
- Cooling
- Central air conditioning
- Basement
- Finished, Full
- Appliances
- Water softener, Water Heater
- Exterior features
- Brick, Stone
- Lot features
- Wooded area, Irregular lot size, Sump Pump
- Community features
- School Bus
- Pool
- Above ground pool
- Architectural style
- Raised bungalow
What would this home cost you?
Based on the $1,280,000 asking price at a 5.00% example rate, semi-annual compounding.
Renanza Realty Inc. can represent you on this property — send an enquiry to arrange a private viewing.
Listing courtesy of CENTURY 21 B.J. ROTH REALTY LTD., BARRIE.
The listing data displayed here is provided in part by the Canadian Real Estate Association (CREA) through its Data Distribution Facility (DDF®) and is drawn from Boards and Associations across Canada. Information is deemed reliable but is not guaranteed accurate by CREA. The listings are held by brokerages other than Renanza Realty unless otherwise noted.
The trademarks REALTOR®, REALTORS® and the REALTOR® logo are controlled by CREA and identify real estate professionals who are members of CREA. The trademarks MLS®, Multiple Listing Service® and the associated logos identify professional services rendered by REALTOR® members of CREA to effect the purchase, sale and lease of real estate as part of a cooperative selling system.