
14308 97A AV NW
Edmonton, Alberta
MLS® E4507640
$2,595,000
- Status
- Active
- Property type
- House
- MLS® number
- E4507640
- Bedrooms
- 5
- Bathrooms
- 6
- Year built
- 2014
 1 / 58
Listing description
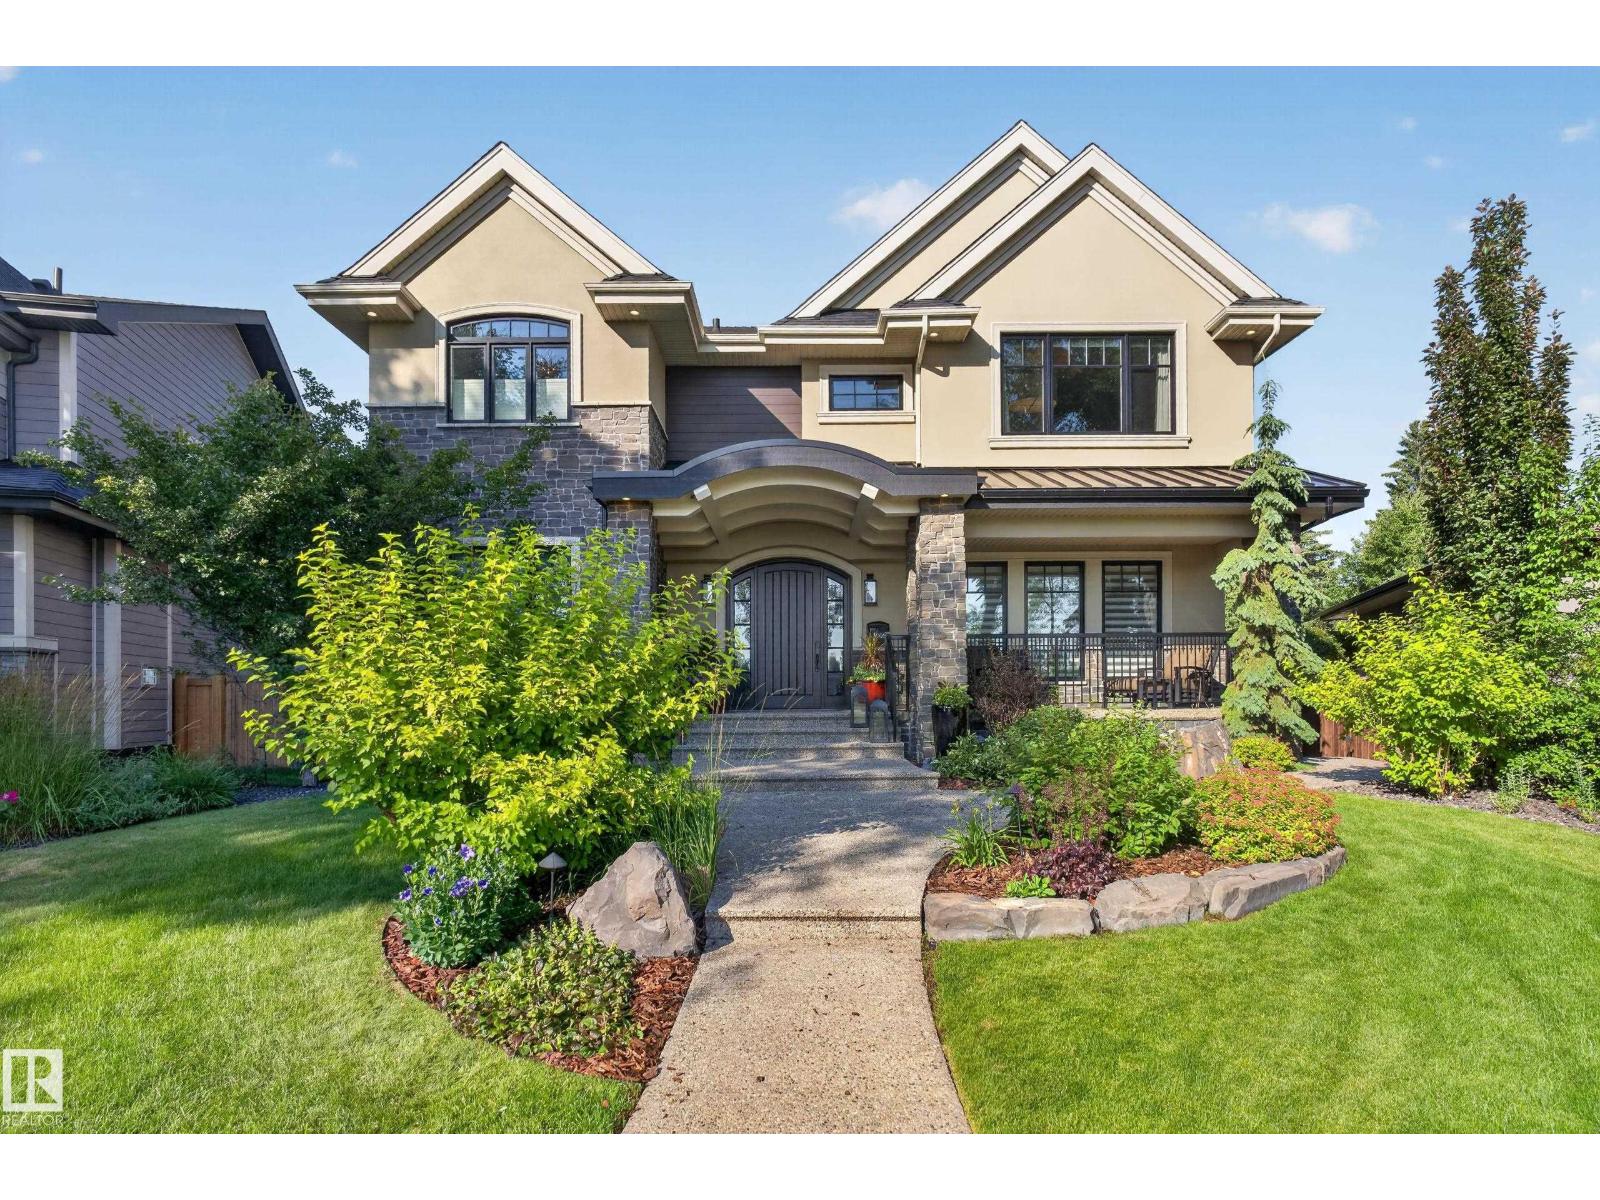
Truly one-of-a-kind, this exceptional 3,940 sq. ft. custom home offers extraordinary craftsmanship, timeless design and an incredible massive pie lot.
The thoughtfully designed main floor features a stunning stone fireplace, spectacular kitchen with walk-in pantry & Miele/Sub-Zero appliances; gorgeous dining area with corner window & wet bar; bedroom with adjacent 3-pc bath; den; 2-pc bath and mudroom. 9’ ceilings, white oak hardwood & extensive millwork elevate every space. Upstairs, vaulted ceilings extend over Bonus Room, Laundry Room and 3 bedrooms, each with ensuite & walk-in closet.
The luxurious primary retreat features dual closets & vanities, steam shower & freestanding tub. Gorgeous basement offers games/TV areas, custom bar, 5th bedroom & impressive gym. Outside is equally remarkable with a huge artificial turf yard, covered Slate deck with outdoor kitchen & rare 32’x36’ heated 4+ car garage.
Details abound: In-floor heat, Loewen windows, 2 Furnaces/AC's, media & more! Magnificent Family Home!
Property summary
- MLS® number
- E4507640
- Property type
- Single Family
- Building type
- House
- Square footage
- 3,942 sq ft
- Title
- Freehold
- Land size
- 865.27 square meters
- Built in
- 2014
- Parking
- Detached Garage, RV, Oversize, Heated Garage
- Days on market
- 4 days
Features & details
- Heating
- Forced air, In Floor Heating
- Cooling
- Central air conditioning
- Basement
- Finished, Full
- Appliances
- Washer, Water softener, Central Vacuum, Wine Fridge, Stove, Dryer, Freezer, Garburator, Oven - Built-In, Humidifier, Window Coverings, Two Refrigerators
- Lot features
- Private setting, Treed, Paved lane, Lane, Wet bar, Wood windows, Exterior Walls- 2x6", No Smoking Home, Built-in wall unit
What would this home cost you?
Based on the $2,595,000 asking price at a 5.00% example rate, semi-annual compounding.
Renanza Realty Inc. can represent you on this property — send an enquiry to arrange a private viewing.
Listing courtesy of RE/MAX Excellence, Edmonton.
The listing data displayed here is provided in part by the Canadian Real Estate Association (CREA) through its Data Distribution Facility (DDF®) and is drawn from Boards and Associations across Canada. Information is deemed reliable but is not guaranteed accurate by CREA. The listings are held by brokerages other than Renanza Realty unless otherwise noted.
The trademarks REALTOR®, REALTORS® and the REALTOR® logo are controlled by CREA and identify real estate professionals who are members of CREA. The trademarks MLS®, Multiple Listing Service® and the associated logos identify professional services rendered by REALTOR® members of CREA to effect the purchase, sale and lease of real estate as part of a cooperative selling system.