
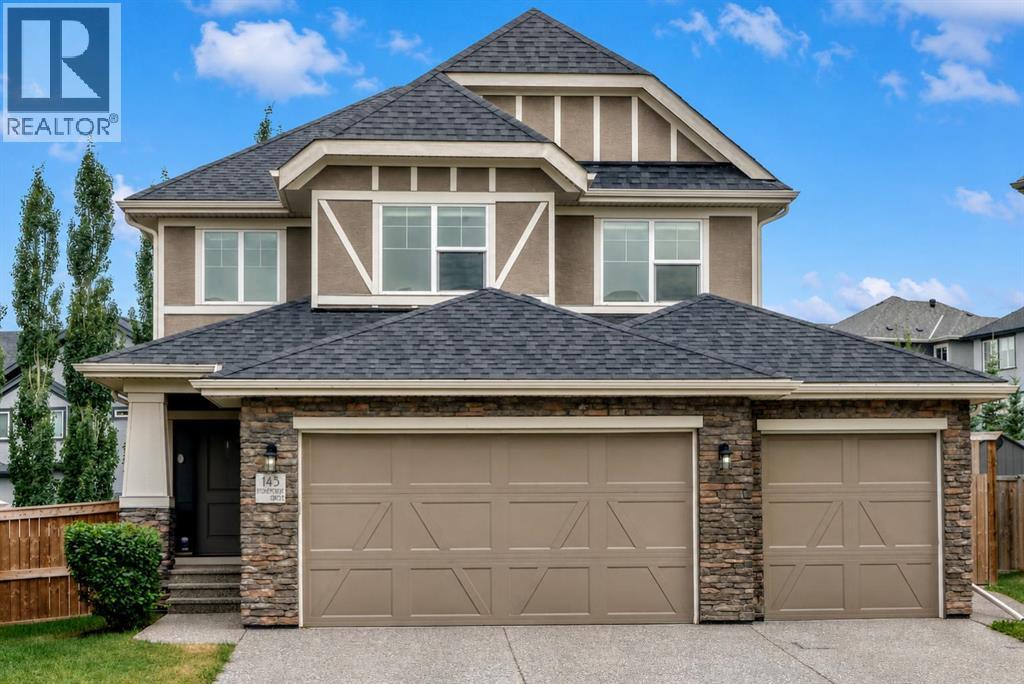
143 Stonemere Green
Chestermere, Alberta
MLS® A2337038
$844,900
- Status
- Active
- Property type
- House
- MLS® number
- A2337038
- Bedrooms
- 5
- Bathrooms
- 4
- Year built
- 2015
 1 / 30
Listing description
| 5 BEDS | 3. 5 BATHS | HEATED TRIPLE ATTACHED GARAGE | QUIET CUL-DE-SAC | Welcome to this 2-storey home tucked away on a quiet cul-de-sac in the community of Westmere. Bright natural light fills the home through large windows, complemented by 9' ceilings that create an open and inviting feel throughout the main level.
The spacious living room features a gas fireplace and opens to the kitchen, complete with ceiling-height cabinetry, stainless steel appliances including a gas cooktop, wall oven and built-in microwave, quartz countertops, a large island with seating and pendant lighting, and a generous pantry. The kitchen flows into the dining area featuring a built-in sideboard for additional storage and serving space. Sliding doors provide easy access to the large deck and backyard.
A good-sized bedroom, convenient 2-piece bathroom, and mudroom with built-in storage complete the main level. Upstairs, you'll find a spacious bonus room, dedicated laundry room with additional storage and counter space, and 3 good-sized bedrooms. The large primary bedroom features a walk-in closet and private 5-piece ensuite complete with dual sinks, a soaker tub, and walk-in shower.
An additional 5-piece bathroom completes the upper level. The fully finished basement offers even more living space with a large family room featuring a wet bar, fifth bedroom, and 4-piece bathroom. Step outside to the large landscaped backyard featuring a spacious deck, gazebo, exposed aggregate patio, 2 storage sheds, and plenty of green space.
The heated triple attached garage features a 220V sub-panel and floor drain. Conveniently located close to the lake, off-leash dog park, schools, shopping, parks, and everyday amenities. Call your favourite agent for a showing today!
Property summary
- MLS® number
- A2337038
- Property type
- Single Family
- Building type
- House
- Square footage
- 2,523 sq ft
- Title
- Freehold
- Land size
- 6844 square feet
- Built in
- 2015
- Annual property taxes
- $4,618.62
- Parking
- 3 spaces · Attached Garage
- Days on market
- 13 days
Features & details
- Heating
- Forced air
- Cooling
- Central air conditioning
- Basement
- Finished, Full
- Flooring
- Tile, Hardwood, Vinyl Plank
- Appliances
- Washer, Refrigerator, Cooktop - Gas, Dishwasher, Dryer, Microwave, Oven - Built-In, Hood Fan, Garage door opener
- Lot features
- See remarks
What would this home cost you?
Based on the $844,900 asking price at a 5.00% example rate, semi-annual compounding.
Renanza Realty Inc. can represent you on this property — send an enquiry to arrange a private viewing.
Listing courtesy of eXp Realty, CALGARY.
The listing data displayed here is provided in part by the Canadian Real Estate Association (CREA) through its Data Distribution Facility (DDF®) and is drawn from Boards and Associations across Canada. Information is deemed reliable but is not guaranteed accurate by CREA. The listings are held by brokerages other than Renanza Realty unless otherwise noted.
The trademarks REALTOR®, REALTORS® and the REALTOR® logo are controlled by CREA and identify real estate professionals who are members of CREA. The trademarks MLS®, Multiple Listing Service® and the associated logos identify professional services rendered by REALTOR® members of CREA to effect the purchase, sale and lease of real estate as part of a cooperative selling system.