
143 Shannon RD
Sault Ste. Marie, Ontario
MLS® SM263179
$399,900
- Status
- Active
- Property type
- House
- MLS® number
- SM263179
- Bedrooms
- 4
- Bathrooms
- 1
- Year built
- —
 1 / 43
Listing description
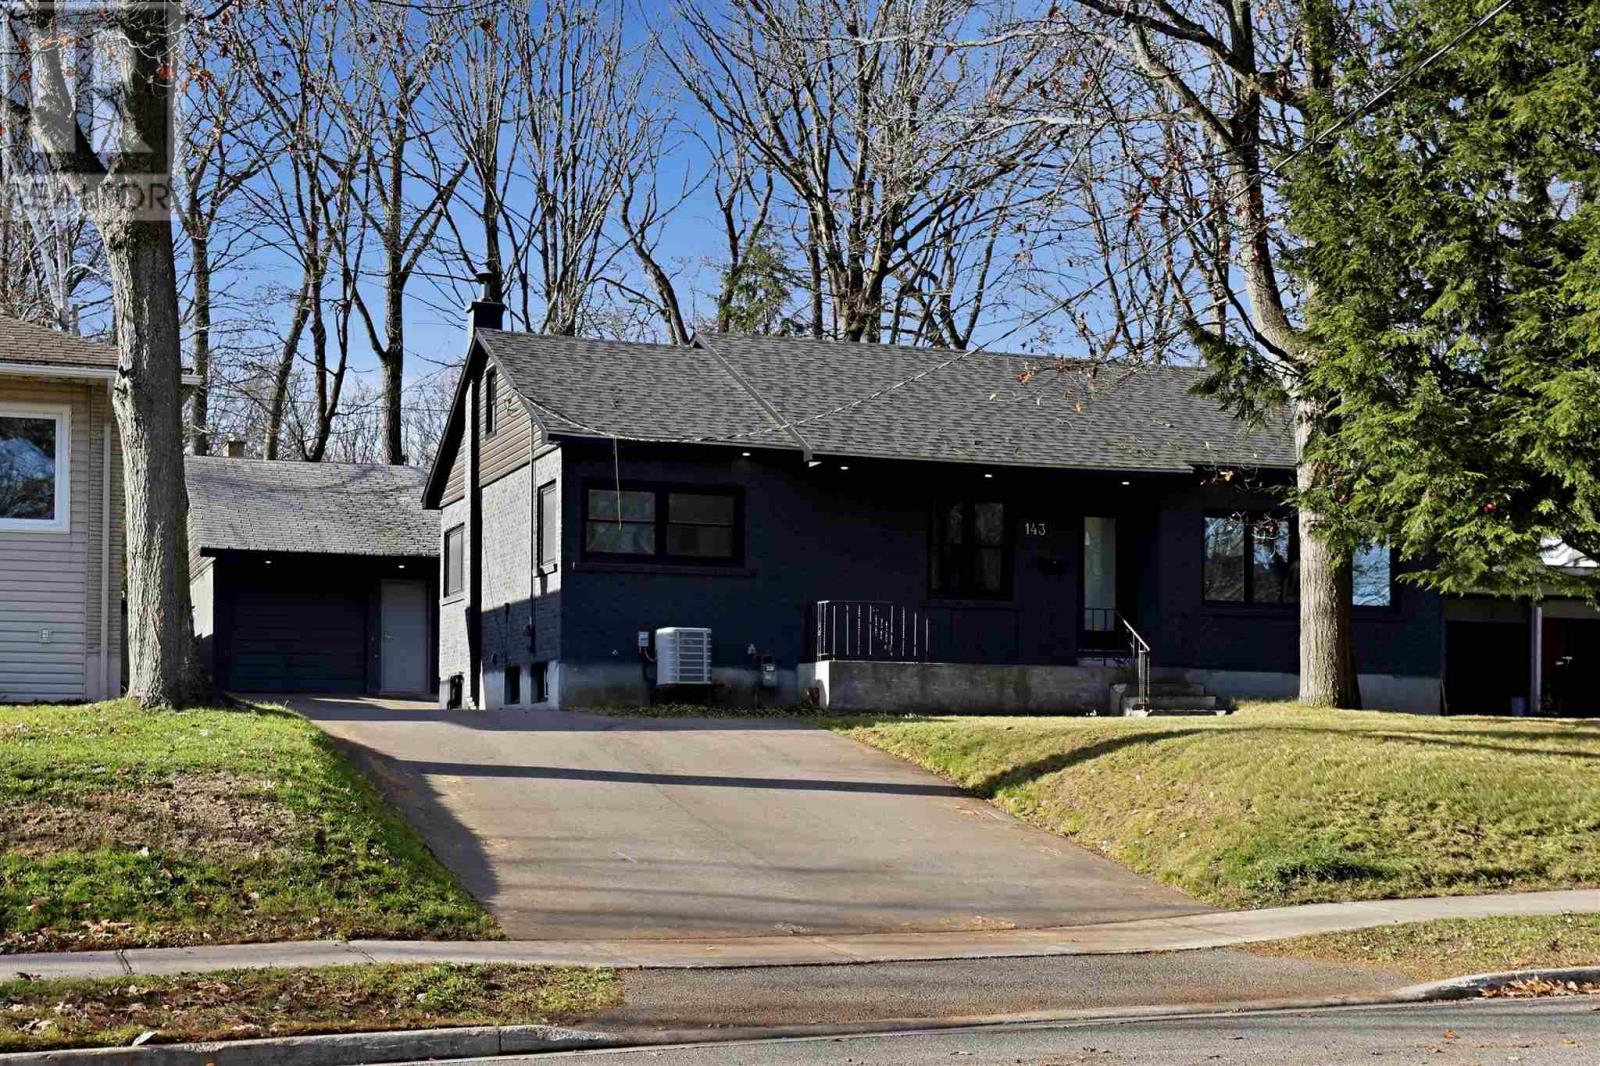
All-brick bungalow offering 3+1 bedrooms with a detached single-car garage, located in a sought-after family neighbourhood close to parks, schools, shopping centres, and all amenities. Enjoy a very private, unique backyard setting complete with composite decking, beautiful mature trees, and loads of space for entertaining. Completely renovated in 2022, the interior features an open-concept kitchen, living and dining area with new kitchen cabinets, countertops including built-in dishwasher and built in microwave, plus new flooring, lighting, electrical, plumbing, interior doors, baseboard trim, and a completely renovated bathroom.
The fully finished basement offers a large entertaining recroom and one oversized bonus room that could be used as an additional bedroom, while the attic features pull-down ladder access with potential to be completely finished for a very unique bonus space. Updates include new roof(2020), new windows and doors(2022), new siding, soffit and fascia(2024), spray foam in attic(2025), and paved driveway (2025). Gas forced air heating and Central A/C
Property summary
- MLS® number
- SM263179
- Property type
- Single Family
- Square footage
- 1,120 sq ft
- Annual property taxes
- $3,643.00
- Parking
- Garage
- Days on market
- 0 days
Features & details
- Heating
- Forced air, Natural gas
- Cooling
- Central air conditioning, Air Conditioned
- Basement
- Finished, Full
- Appliances
- Dishwasher, Microwave, Microwave Built-in
- Exterior features
- Brick, Vinyl
- Lot features
- Paved driveway
- Community features
- Bus Route
- Architectural style
- Bungalow
What would this home cost you?
Based on the $399,900 asking price at a 5.00% example rate, semi-annual compounding.
Renanza Realty Inc. can represent you on this property — send an enquiry to arrange a private viewing.
Listing courtesy of Exit Realty True North, SAULT STE. MARIE.
The listing data displayed here is provided in part by the Canadian Real Estate Association (CREA) through its Data Distribution Facility (DDF®) and is drawn from Boards and Associations across Canada. Information is deemed reliable but is not guaranteed accurate by CREA. The listings are held by brokerages other than Renanza Realty unless otherwise noted.
The trademarks REALTOR®, REALTORS® and the REALTOR® logo are controlled by CREA and identify real estate professionals who are members of CREA. The trademarks MLS®, Multiple Listing Service® and the associated logos identify professional services rendered by REALTOR® members of CREA to effect the purchase, sale and lease of real estate as part of a cooperative selling system.