
143 Livingston Common NE
Calgary, Alberta
MLS® A2344611
$429,000
- Status
- Active
- Property type
- House
- MLS® number
- A2344611
- Bedrooms
- 3
- Bathrooms
- 3
- Year built
- 2018
 1 / 38
Listing description
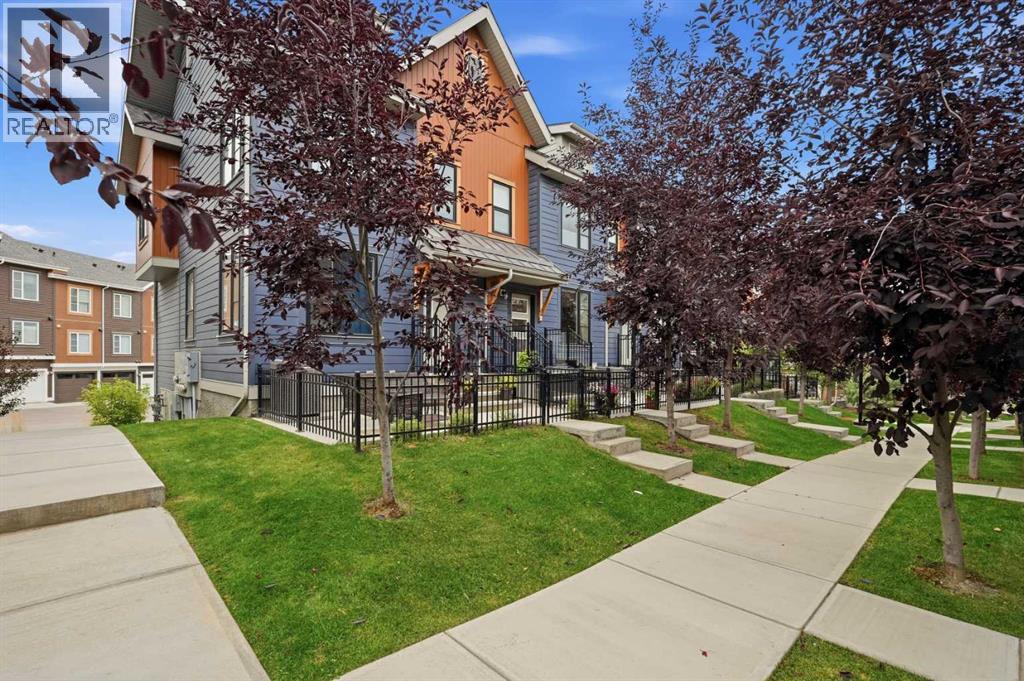
Welcome to 143 Livingston Common NE, where mountain inspired architecture blends seamlessly with modern design in one of North Calgary’s premier master planned communities, Livingston. Step inside to a bright, OPEN CONCEPT main level designed for effortless entertaining and everyday comfort. The contemporary kitchen shines with GRANITE countertops, a GAS RANGE, and KITCHEN ISLAND.
The main floor is complemented by a convenient powder room and a versatile office nook the perfect space to customize as your dedicated work from home setup, study corner, or workout space. Upstairs, discover THREE BEDROOMS and TWO FULL BATHROOMS, highlighted by a relaxing primary retreat featuring its own private ensuite, alongside a second full bath that serves the remaining bedrooms. LUXURY BLINDS add a premium touch throughout the home.
Downstairs, the basement offers exceptional practicality with a spacious laundry area and plenty of storage to keep seasonal gear and daily essentials neatly tucked away. Parking headaches are a thing of the past. This home features a rare DOUBLE ATTACHED GARAGE plus a full PRIVATE DRIVEWAY that easily accommodates two additional vehicles, giving you dedicated parking for FOUR CARS.
Situated in arguably the best location in the complex, you are mere steps from visitor parking, neighbourhood mailboxes, and disposal chutes. Outside your door, Livingston provides an active, family focused lifestyle centered around parks, walking paths, planned future schools, and the expansive Livingston Hub recreation facility. Commuting and weekend getaways are effortless thanks to quick, direct connections to Stoney Trail.
Property summary
- MLS® number
- A2344611
- Property type
- Single Family
- Building type
- Row / Townhouse
- Square footage
- 1,140 sq ft
- Title
- Condo/Strata
- Built in
- 2018
- Annual property taxes
- $3,095.52
- Parking
- 4 spaces · Attached Garage
- Days on market
- 8 days
Features & details
- Heating
- Forced air, Natural gas
- Cooling
- Central air conditioning
- Basement
- Unfinished, Full
- Flooring
- Carpeted, Vinyl Plank
- Appliances
- Washer, Refrigerator, Range - Gas, Dishwasher, Dryer, Microwave, Hood Fan, Garage door opener
- Exterior features
- Vinyl siding
- Lot features
- Parking
- Community features
- Pets Allowed With Restrictions
- Maintenance fee
- $362.9 / Monthly
What would this home cost you?
Based on the $429,000 asking price at a 5.00% example rate, semi-annual compounding.
Renanza Realty Inc. can represent you on this property — send an enquiry to arrange a private viewing.
Listing courtesy of Real Estate Professionals Inc., CALGARY.
The listing data displayed here is provided in part by the Canadian Real Estate Association (CREA) through its Data Distribution Facility (DDF®) and is drawn from Boards and Associations across Canada. Information is deemed reliable but is not guaranteed accurate by CREA. The listings are held by brokerages other than Renanza Realty unless otherwise noted.
The trademarks REALTOR®, REALTORS® and the REALTOR® logo are controlled by CREA and identify real estate professionals who are members of CREA. The trademarks MLS®, Multiple Listing Service® and the associated logos identify professional services rendered by REALTOR® members of CREA to effect the purchase, sale and lease of real estate as part of a cooperative selling system.