
14273 GRAHAM ROAD
West Elgin (West Lorne), Ontario
MLS® X13641722
$1,399,900
- Status
- Active
- Property type
- House
- MLS® number
- X13641722
- Bedrooms
- 6
- Bathrooms
- 4
- Year built
- —
 1 / 50
Listing description
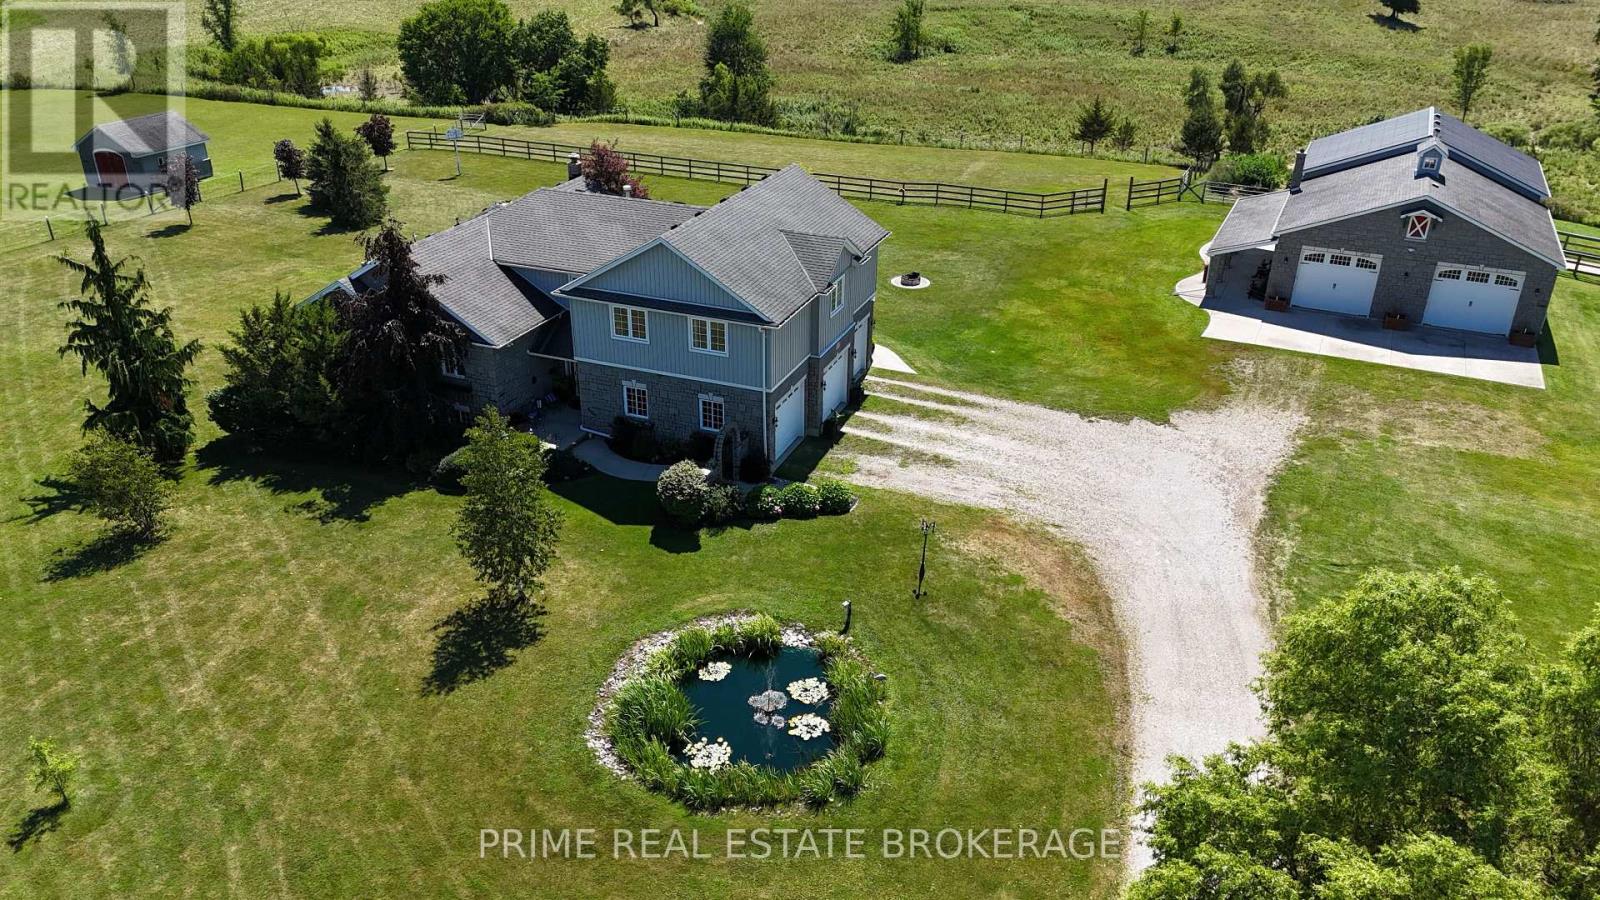
Welcome to your own private country retreat, where timeless charm meets modern comfort on over 8 picturesque acres of beautifully maintained land. From the gated entrance and stunning stone exterior to the impressive barn and sweeping pastured views, every inch of this property reflects exceptional pride of ownership. The spacious home offers a thoughtfully designed layout, featuring a desirable main-floor primary suite complete with a beautifully updated ensuite and walk-in closet.
The heart of the home is the stunning kitchen with quartz countertops, updated appliances, and island, flowing effortlessly into the main living area with dining and out to the expansive deck overlooking the rolling pastures. The finished lower level adds incredible versatility with 2 additional bedrooms, a spacious family room, and a character-filled bar complete with saddle seats, perfect for entertaining. Adding even more flexibility, the upper-level granny suite, with separate furnace and AC, offers 2 bedrooms + office and 1 full bathroom, making it ideal for multigenerational living, extended family, guests and more.
Outside, the possibilities are endless. The impressive barn/shop is designed with functionality in mind, featuring multiple horse stalls, generous hay storage, large overhead garage doors for tractors, ATVs, and lawn equipment. The fenced paddock, expansive pastured fields, chicken coop, and A1 zoning make this an exceptional opportunity for hobby farmers, equestrian enthusiasts, or anyone dreaming of a peaceful rural lifestyle.
Whether you're looking for room to grow, space for animals, multigenerational living, or simply a breathtaking country property to call home, this remarkable estate with 6 bedrooms and 4 bathrooms offers the perfect balance of luxury, functionality, and natural beauty.
Property summary
- MLS® number
- X13641722
- Property type
- Single Family
- Building type
- House
- Title
- Freehold
- Land size
- See remarks
- Annual property taxes
- $8,252.00
- Parking
- 13 spaces · Attached Garage, Garage
- Days on market
- 61 days
Features & details
- Heating
- Forced air, Propane
- Cooling
- Central air conditioning
- Basement
- Full
- Appliances
- Washer, Refrigerator, Dishwasher, Stove, Dryer
- Exterior features
- Stone, Vinyl siding
- Lot features
- Sump Pump
- Architectural style
- Raised bungalow
What would this home cost you?
Based on the $1,399,900 asking price at a 5.00% example rate, semi-annual compounding.
Renanza Realty Inc. can represent you on this property — send an enquiry to arrange a private viewing.
Listing courtesy of PRIME REAL ESTATE BROKERAGE, LONDON.
The listing data displayed here is provided in part by the Canadian Real Estate Association (CREA) through its Data Distribution Facility (DDF®) and is drawn from Boards and Associations across Canada. Information is deemed reliable but is not guaranteed accurate by CREA. The listings are held by brokerages other than Renanza Realty unless otherwise noted.
The trademarks REALTOR®, REALTORS® and the REALTOR® logo are controlled by CREA and identify real estate professionals who are members of CREA. The trademarks MLS®, Multiple Listing Service® and the associated logos identify professional services rendered by REALTOR® members of CREA to effect the purchase, sale and lease of real estate as part of a cooperative selling system.