
1427 E 27TH AVENUE
Vancouver, British Columbia
MLS® R3160403
$1,539,000
- Status
- Active
- Property type
- House
- MLS® number
- R3160403
- Bedrooms
- 3
- Bathrooms
- 3
- Year built
- 2024
 1 / 26
Listing description
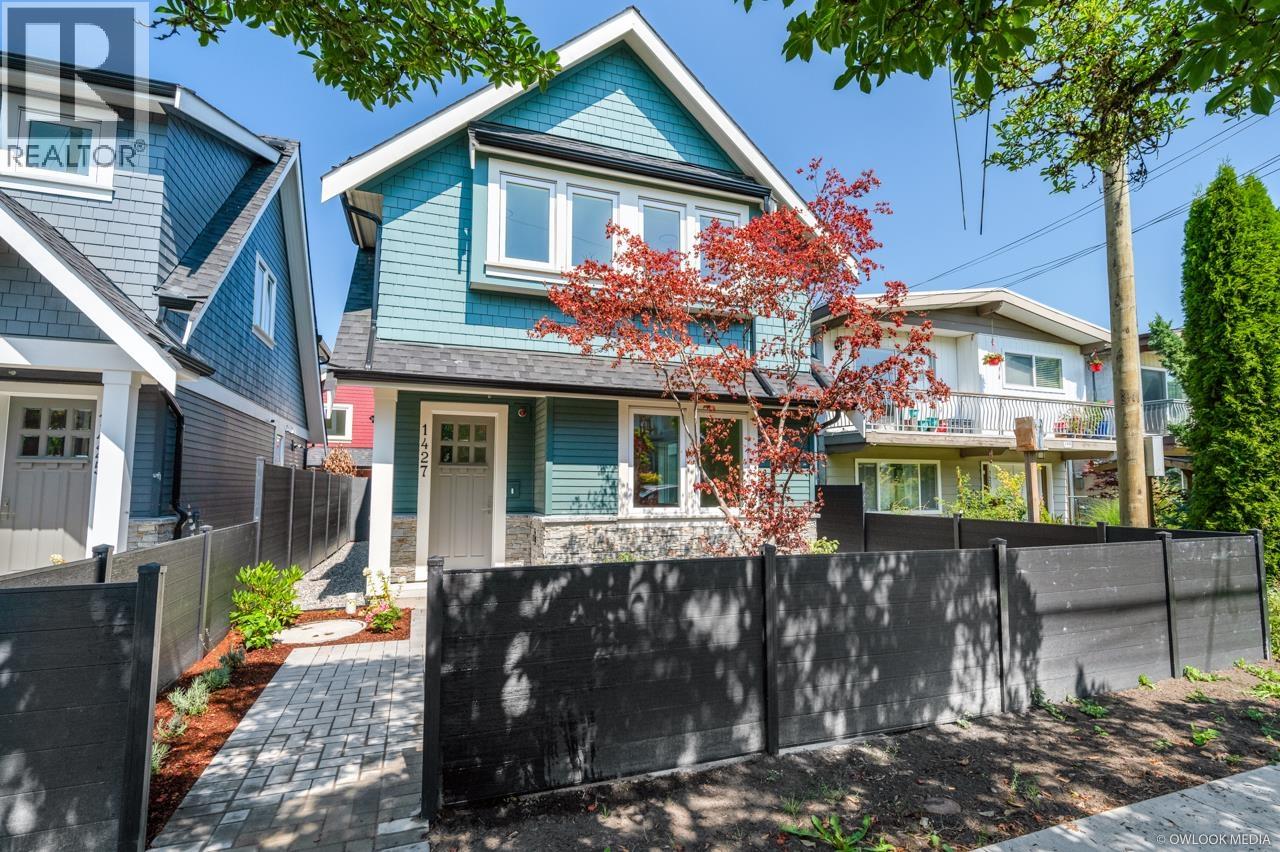
Presenting The Kensington parkside residences. This newly constructed and finely crafted home offering a total 1,315 sq/ft over 2 levels. Main floor has living room, dining room, kitchen, washer/dryer & full bathroom room.
Second floor contains master with ensuite, 2nd & 3rd bedroom and full bath. Radiant floor heating, hot water on demand and HRV system. Exterior constructed with durable and long-lasting Hardie wood.
Includes detached single car garage. Maintenance fees will decrease as strata becomes self managed. Kingcrest Park across the lane, T&T minutes away.
School catchment: Lord Selkirk Annex & Elementary, Gladstone Secondary, Laura Secord Elementary, Vancouver Technical Secondary.
Property summary
- MLS® number
- R3160403
- Property type
- Single Family
- Building type
- House
- Square footage
- 1,315 sq ft
- Title
- Condo/Strata
- Land size
- 1254 square feet
- Built in
- 2024
- Annual property taxes
- $4,770.06
- Parking
- 1 space · Detached Garage
- Days on market
- 15 days
Features & details
- Heating
- Radiant heat, Natural gas, Hot Water
- Appliances
- All
- Lot features
- Central location
- Community features
- Pets Allowed
- Architectural style
- 2 Level
- Strata fee
- $436.67 / Monthly
What would this home cost you?
Based on the $1,539,000 asking price at a 5.00% example rate, semi-annual compounding.
Renanza Realty Inc. can represent you on this property — send an enquiry to arrange a private viewing.
Listing courtesy of Royal Pacific Realty (Kingsway) Ltd., Vancouver.
The listing data displayed here is provided in part by the Canadian Real Estate Association (CREA) through its Data Distribution Facility (DDF®) and is drawn from Boards and Associations across Canada. Information is deemed reliable but is not guaranteed accurate by CREA. The listings are held by brokerages other than Renanza Realty unless otherwise noted.
The trademarks REALTOR®, REALTORS® and the REALTOR® logo are controlled by CREA and identify real estate professionals who are members of CREA. The trademarks MLS®, Multiple Listing Service® and the associated logos identify professional services rendered by REALTOR® members of CREA to effect the purchase, sale and lease of real estate as part of a cooperative selling system.