
1426 NIAGARA STONE ROAD
Niagara-on-the-Lake (Virgil), Ontario
MLS® X13825540
$1,493,000
- Status
- Active
- Property type
- House
- MLS® number
- X13825540
- Bedrooms
- 4
- Bathrooms
- 5
- Year built
- —
 1 / 43
Listing description
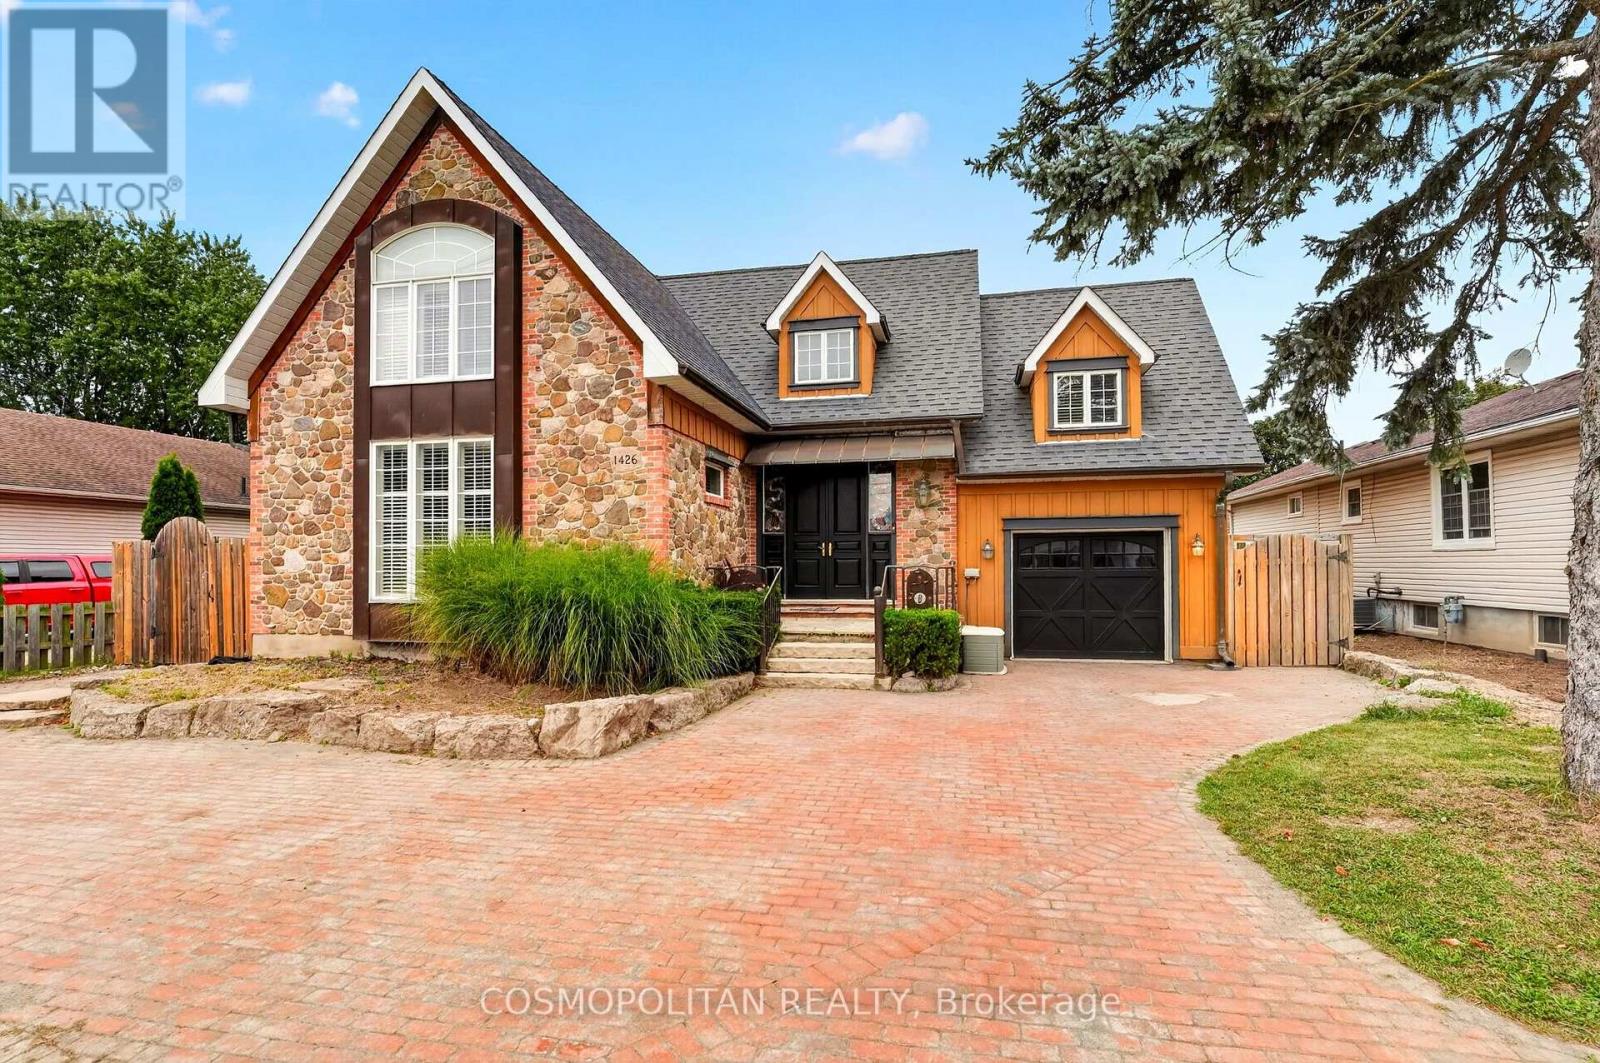
Virgil Character Meets Modern-Day Flexibility. Welcome to 1426 Niagara Stone Road, a truly distinctive home in the heart of Virgil, thoughtfully rebuilt in 2015 with timeless character throughout. Wide-plank floors, terracotta tile, stained-glass accents and a unique multi-level design create a warm and inviting atmosphere with incredible flexibility for families, guests or multi-generational living.
Multiple walk-outs, three upper-level balconies, a covered porch and oversized deck offer plenty of ways to enjoy the outdoors. The lower-level self-contained in-law suite features a separate entrance, ideal for extended family, guests or additional income. Outside, enjoy generous green space, a storage barn, hot tub, tandem two-car garage and curved driveway.
Currently operating as a successful Airbnb, this property offers the opportunity to live, invest, or do both. Surrounded by Niagara-on-the-Lake's renowned wine country, wineries, Old Town shops, dining and everyday amenities, with easy access to Niagara Falls, St. Catharines and the QEW.
Property summary
- MLS® number
- X13825540
- Property type
- Single Family
- Building type
- House
- Title
- Freehold
- Land size
- 60 x 189.7 FT
- Annual property taxes
- $6,377.77
- Parking
- 7 spaces · Attached Garage, Garage
- Days on market
- 4 days
Features & details
- Heating
- Forced air, Natural gas
- Cooling
- Central air conditioning
- Basement
- Separate entrance, Walk-up, N/A, N/A
- Exterior features
- Steel, Wood
- Community features
- Community Centre
What would this home cost you?
Based on the $1,493,000 asking price at a 5.00% example rate, semi-annual compounding.
Renanza Realty Inc. can represent you on this property — send an enquiry to arrange a private viewing.
Listing courtesy of COSMOPOLITAN REALTY, NIAGARA FALLS.
The listing data displayed here is provided in part by the Canadian Real Estate Association (CREA) through its Data Distribution Facility (DDF®) and is drawn from Boards and Associations across Canada. Information is deemed reliable but is not guaranteed accurate by CREA. The listings are held by brokerages other than Renanza Realty unless otherwise noted.
The trademarks REALTOR®, REALTORS® and the REALTOR® logo are controlled by CREA and identify real estate professionals who are members of CREA. The trademarks MLS®, Multiple Listing Service® and the associated logos identify professional services rendered by REALTOR® members of CREA to effect the purchase, sale and lease of real estate as part of a cooperative selling system.