
1425 GHENT Avenue Unit# 308
Burlington, Ontario
MLS® 40835060
$549,999
- Status
- Active
- Property type
- House
- MLS® number
- 40835060
- Bedrooms
- 3
- Bathrooms
- 2
- Year built
- 1976
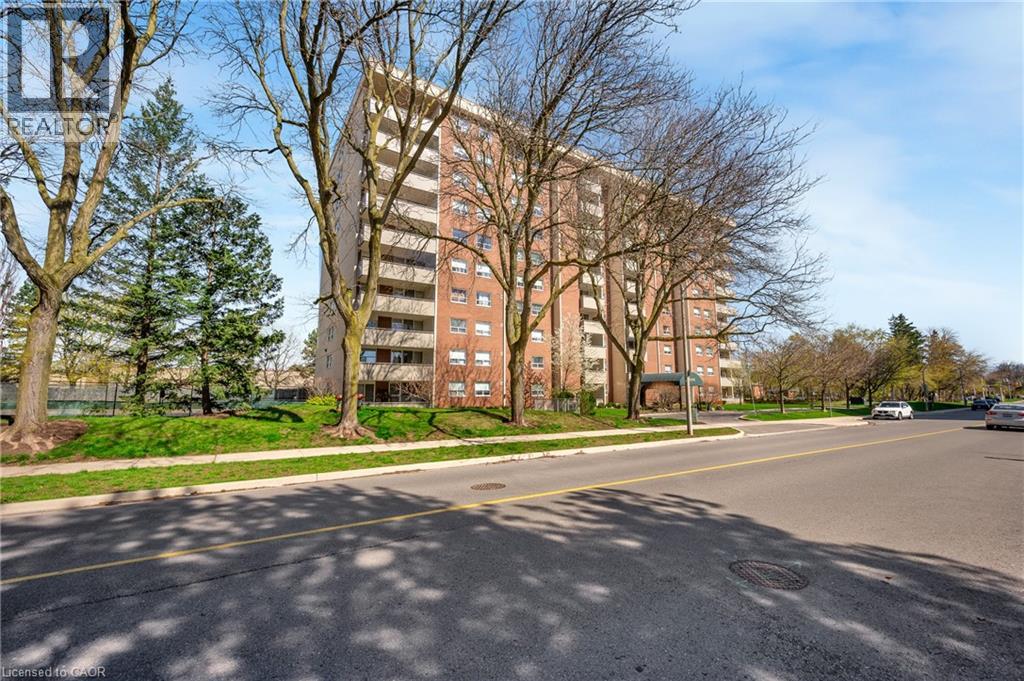 1 / 39
Listing description
3-bedroom condo apartment in the heart of downtown Burlington, just steps to the lakeshore, vibrant downtown core, and everyday amenities. This rarely offered layout in the building features a functional oak kitchen with a large eat-in island, two full bathrooms, and generously sized rooms throughout, ideal for families, downsizers, or retirees looking for low-maintenance living without sacrificing space. Condo fees include heat, hydro, central air conditioning, maintenance, access to the outdoor pool, large park-like grounds, and a party room.
One underground parking space is included, along with a Bell Internet and TV package. Recent updates include new heating and air conditioning units. With the right vision and updates, this unit presents an opportunity to create a truly standout home in one of Burlington’s most desirable locations.
Some photos may include virtual staging for illustrative purposes.
Property summary
- MLS® number
- 40835060
- Property type
- Single Family
- Building type
- Apartment
- Square footage
- 1,200 sq ft
- Title
- Condo/Strata
- Built in
- 1976
- Annual property taxes
- $2,672.00
- Parking
- 1 space · Underground, None
- Days on market
- 87 days
Features & details
- Heating
- Forced air, Natural gas
- Cooling
- Central air conditioning
- Basement
- None
- Appliances
- Washer, Refrigerator, Dishwasher, Dryer
- Exterior features
- Brick
- Lot features
- Southern exposure, Balcony, No Pet Home
- Community features
- Community Centre
- Maintenance fee
- $1,035 / Monthly
What would this home cost you?
Based on the $549,999 asking price at a 5.00% example rate, semi-annual compounding.
Renanza Realty Inc. can represent you on this property — send an enquiry to arrange a private viewing.
Listing courtesy of The Agency, Oakville.
The listing data displayed here is provided in part by the Canadian Real Estate Association (CREA) through its Data Distribution Facility (DDF®) and is drawn from Boards and Associations across Canada. Information is deemed reliable but is not guaranteed accurate by CREA. The listings are held by brokerages other than Renanza Realty unless otherwise noted.
The trademarks REALTOR®, REALTORS® and the REALTOR® logo are controlled by CREA and identify real estate professionals who are members of CREA. The trademarks MLS®, Multiple Listing Service® and the associated logos identify professional services rendered by REALTOR® members of CREA to effect the purchase, sale and lease of real estate as part of a cooperative selling system.