
1425 Gallier Rd
Cobble Hill, British Columbia
MLS® 1042353
$1,149,000
- Status
- Active
- Property type
- House
- MLS® number
- 1042353
- Bedrooms
- 5
- Bathrooms
- 3
- Year built
- 1971
 1 / 69
Listing description
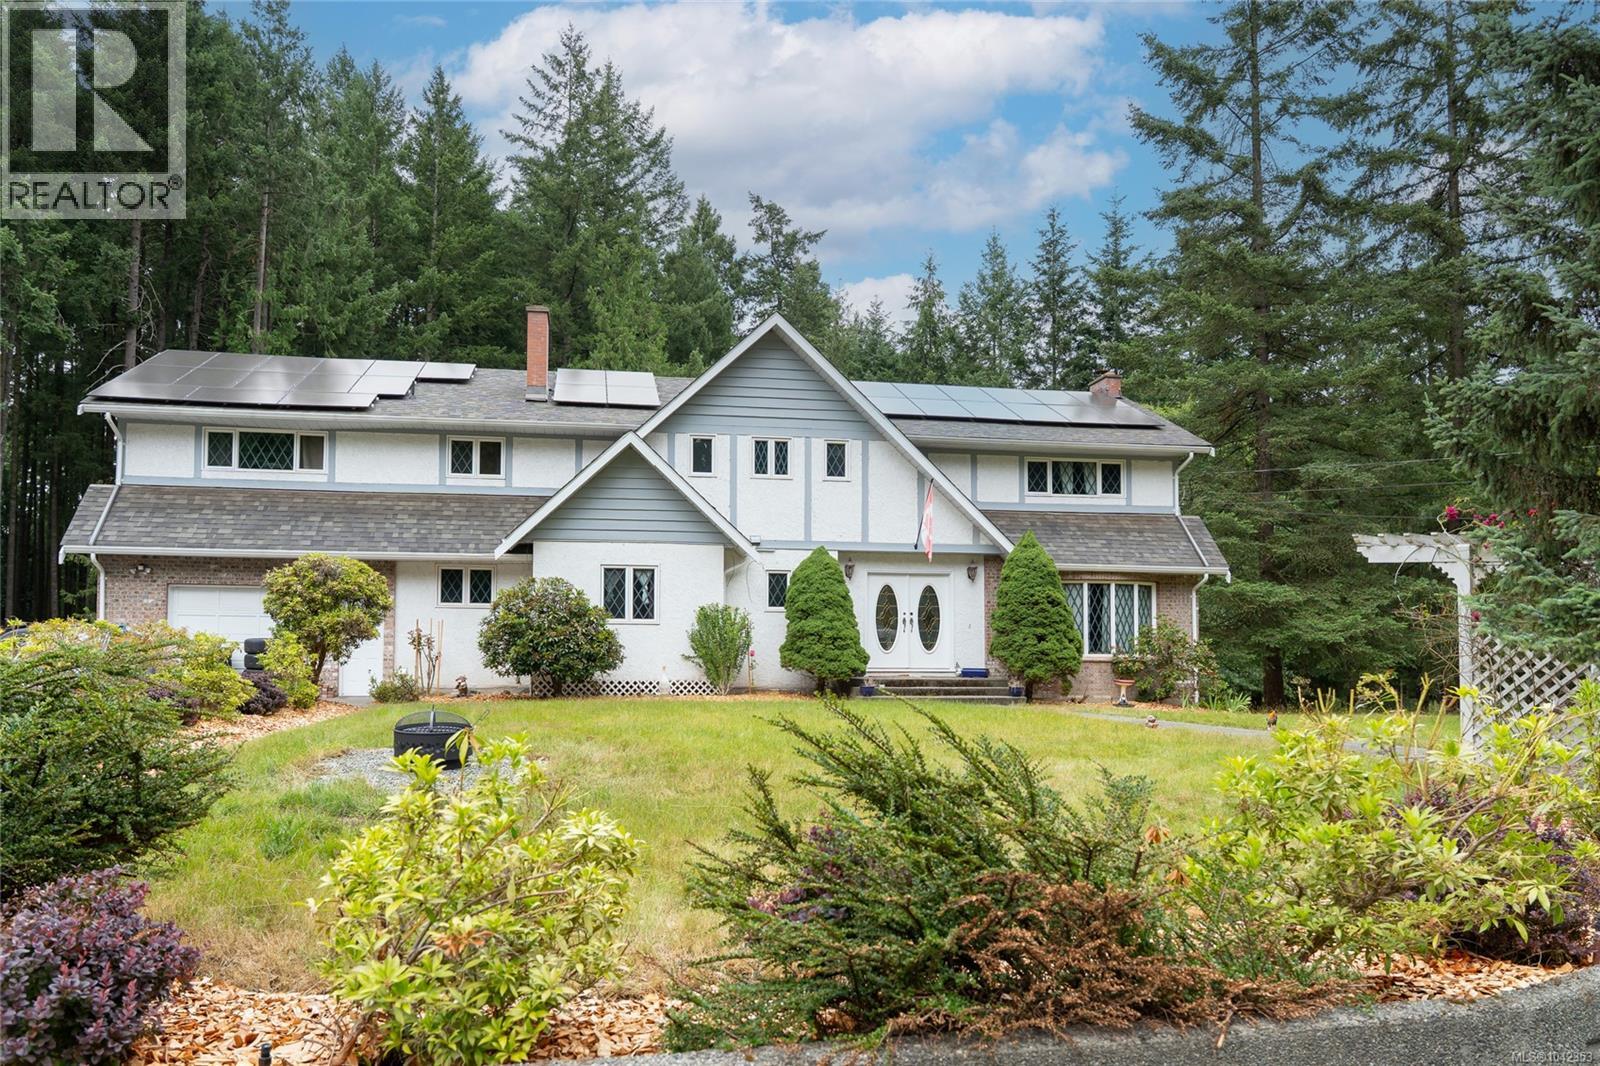
Set on 3. 29 private, level and fully usable acres in desirable Cobble Hill, this impressive 5-bedroom, 3-bathroom home offers 3,444 sq. ft.
of finished living space plus 1,485 sq. ft. of unfinished walkout lower level.
Designed for family living, the main floor features spacious living and dining areas, a dedicated office, and an expansive chef's kitchen with an induction cooktop, full-size refrigerator, upright freezer, and abundant prep space. The generous deck overlooks the peaceful acreage, perfect for entertaining or relaxing. Upstairs offers five bedrooms, including a spacious primary suite and an oversized fifth bedroom ideal as a bonus, media, or games room.
The walkout lower level features 8-foot ceilings, exterior access, and roughed-in plumbing, offering exceptional flexibility for future living space. Additional highlights include dual heat pumps with A/C, an owned 12. 15 kW solar system, a high-producing 40 GPM drilled well, and an attached garage.
Property summary
- MLS® number
- 1042353
- Property type
- Single Family
- Building type
- House
- Square footage
- 3,444 sq ft
- Title
- Freehold
- Land size
- 3.29 acres
- Built in
- 1971
- Annual property taxes
- $5,721.00
- Parking
- 6 spaces
- Days on market
- 78 days
Features & details
- Heating
- Heat Pump
- Cooling
- Air Conditioned
- Appliances
- Washer, Refrigerator, Range - Electric, Dishwasher, Dryer, Microwave, Freezer
- Lot features
- Acreage, Central location, Park setting, Private setting, Southern exposure, Other, Marine Oriented
What would this home cost you?
Based on the $1,149,000 asking price at a 5.00% example rate, semi-annual compounding.
Renanza Realty Inc. can represent you on this property — send an enquiry to arrange a private viewing.
Listing courtesy of Royal LePage Coast Capital - Chatterton, Victoria.
The listing data displayed here is provided in part by the Canadian Real Estate Association (CREA) through its Data Distribution Facility (DDF®) and is drawn from Boards and Associations across Canada. Information is deemed reliable but is not guaranteed accurate by CREA. The listings are held by brokerages other than Renanza Realty unless otherwise noted.
The trademarks REALTOR®, REALTORS® and the REALTOR® logo are controlled by CREA and identify real estate professionals who are members of CREA. The trademarks MLS®, Multiple Listing Service® and the associated logos identify professional services rendered by REALTOR® members of CREA to effect the purchase, sale and lease of real estate as part of a cooperative selling system.